$742,000
Listed at $699,0004 bd•2.5 ba•2,510 sq ft
26631 Carnaby Way, Kent, WA 98032
• Listed Jun 11, 2026
Talk to a local RexMont expert
A local broker replies within minutes
Listing Broker: Coldwell Banker Bain; Tracy Romano; 253-850-5000
Buyer Broker: Berkshire Hathaway HS NW
About this home
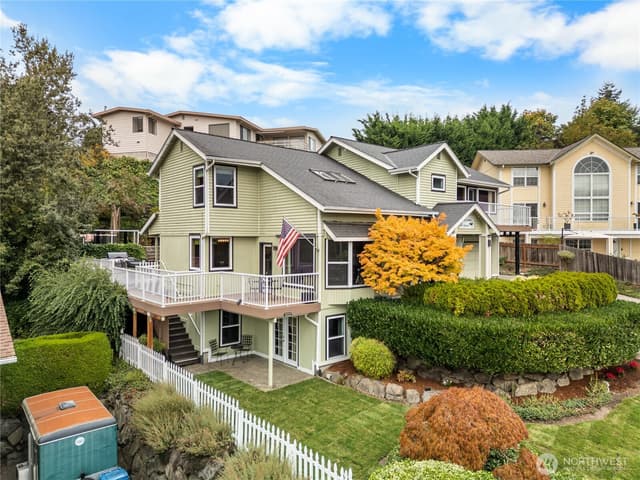
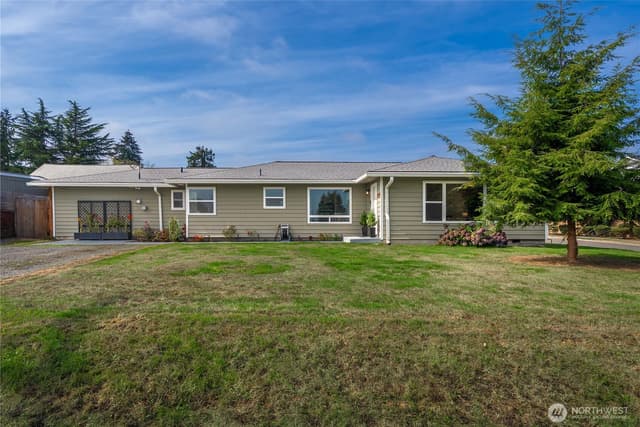
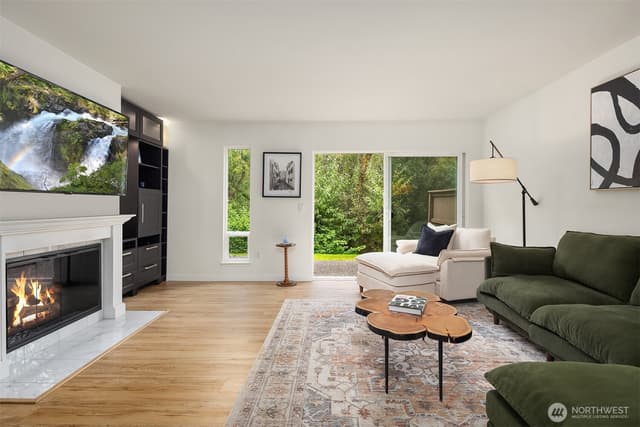
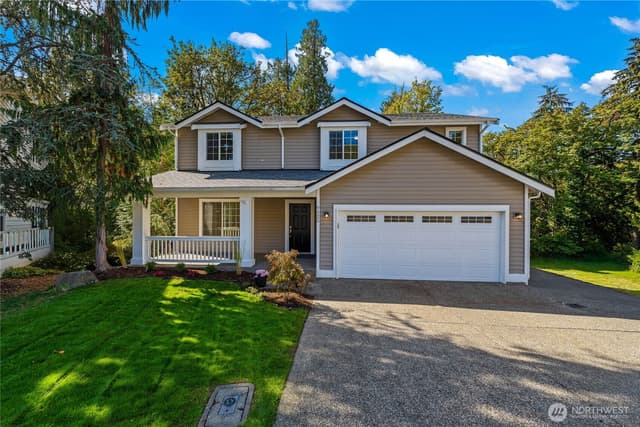
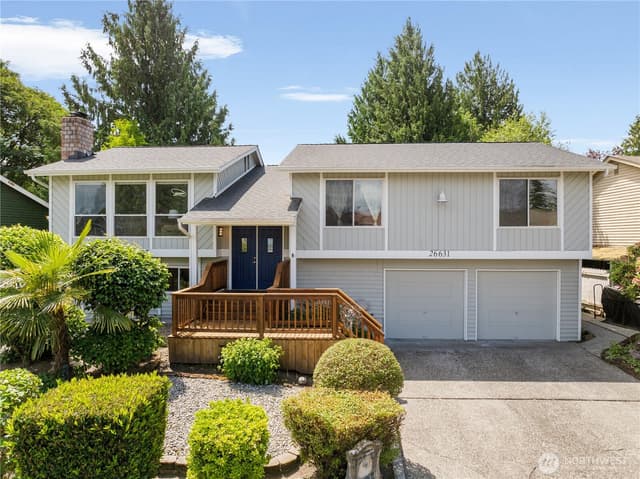
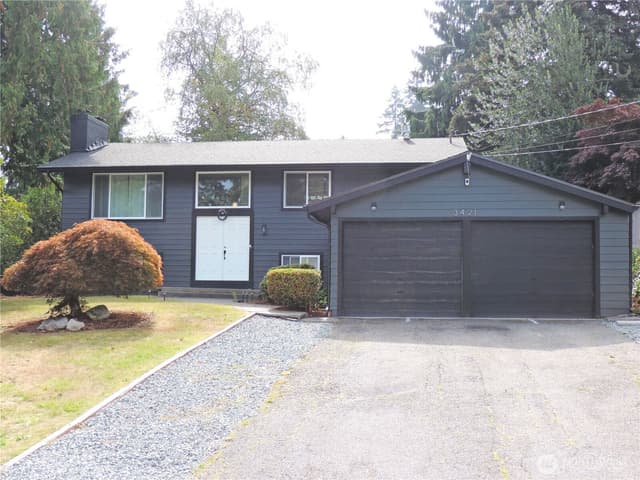
Thoughtfully renovated and meticulously maintained, this move-in ready home in Kent's established Cambridge neighborhood offers quality craftsmanship, flexible living spaces, and exceptional outdoor amenities. The upper level features vaulted ceilings, a wood-burning fireplace, laminate flooring throughout the living room and three bedrooms, and a renovated kitchen with gray cabinetry, quartz countertops, porcelain tile flooring, and updated fixtures. The dining area features modern lighting and French doors leading to the deck. The spacious primary suite includes a walk-in closet and private bath with marble tile shower, while the main bath also features marble tile and porcelain flooring. The lower level offers a large family room, fourth bedroom, three-quarter bath, laundry area, designated storage room, and versatile flex space converted from the original two-car garage. The garage conversion was previously used as a band room and could easily be converted back to garage parking if desired. Outside, enjoy mature landscaping, a lighted gazebo, outdoor fireplace, a water feature, greenhouse, meditation platform, and two outbuildings. Whole house water filtration system is also included. Conveniently located near parks, schools, shopping, dining, and major freeways.
Listed by Tracy Romano • Coldwell Banker Bain
Listing updated: August 14, 2026 at 04:04am
RexMont checked: moments ago
Source: NWMLS as Distributed by MLS Grid #2519401
Around this home
Property details
Interior features
- Bath Off Primary
- Dbl Pane/Storm Window
- Dining Room
- Fireplace
- French Doors
- Vaulted Ceiling(s)
- Walk-In Closet(s)
- 2 fireplaces (wood burning)
- Finished basement
Kitchen
- Dishwasher
- Disposal
- Dryer
- Microwave
- Refrigerator
- Stove(s)/Range(s)
- Washer
Bedrooms
- 4 bedrooms total
- 3 upstairs
- 1 on the lower level
Bathrooms
- 1 full bathroom
- 2 three-quarter bathrooms (shower, no tub)
- 2.5 bathrooms total (NWMLS count)
Layout
- Split Entry
- 2,510 sq ft finished
- 550 sq ft garage
Flooring
- Ceramic Tile
- Laminate
Heating & cooling
- Forced Air heating
- None cooling
Single-family home facts
As entered by the listing broker on Northwest MLS
Lot & site
- Topography
- Level
- Vegetation
- Fruit Trees, Garden Space
Systems
- Energy source
- Electric,Natural Gas
- Power production
- Electric, Natural Gas
- Power company
- Puget Sound Energy
- Water company
- City of Kent
- Sewer company
- City of Kent
- Gas company
- Puget Sound Energy
- Garbage service
- Republic Services
- Irrigation water rights
- No
- Internet connected
- Xfinity
Rooms & extras
- Bathtubs
- 1
- Showers
- 3
- Fireplaces upstairs
- 1
- Fireplaces lower level
- 1
New construction
- Square footage source
- Public Record
- Lot size source
- Public Record
Manufactured home
- Land lease
- No
RexMont Site Report
What it is like to live at this address
Walkability, ground, noise, commute, transit, zoning — from public records, read for this exact home.
Schools
Ratings via SchoolDiggerFederal Way School District
- Star Lake Elementary SchoolPublic · Grades PK-5 · State rank 764 of 1,1384/10
- Evergreen Middle SchoolPublic · Grades 6-8 · State rank 512 of 5341/10
- Thomas Jefferson High SchoolPublic · Grades 9-12 · State rank 325 of 3962/10
Assigned schools for this property per the listing's MLS data. School district boundaries change — verify the exact assigned schools with the district before purchasing.
Sales & Tax Records for 26631 Carnaby Way
NWMLS via MLS Grid · King County AssessorEvery listing, pending, price change and closing filed on this home with the NWMLS, the county’s recorded sales, and its assessed values by tax year.
- Jul 14, 2026SoldNWMLS via MLS Grid · #2519401$742,000$296/sq ft
- Jun 13, 2026PendingNWMLS via MLS Grid · #2519401$699,000$278/sq ft
- Jun 11, 2026ListedNWMLS via MLS Grid · #2519401$699,000$278/sq ft
- May 12, 2000SoldNWMLS via MLS Grid · #20041012$195,000$78/sq ft
- May 1, 2000PendingNWMLS via MLS Grid · #20041012$197,900$79/sq ft
- Apr 3, 2000ListedNWMLS via MLS Grid · #20041012$197,900$79/sq ft
Market pulse
Kent is a balanced market.
Supply and demand are roughly in balance. Neither side has a clear edge.
Offer insight: Well-priced homes draw multiple offers; others sell close to asking.
List to sale price: The average home sells very close to list price.
Time on market: The average home goes pending in around 50 days.
Recent sales nearby
Within 1 mile · last 6 months$742,225 Sold
1 week ago
4 bd•2.25 ba•~1,839 sq ft•Single Family
27106 30th Place S #28, Kent, WA 98032
0%
Over list
205
Days on market
0.9 mi
Distance
$841,845 Sold
1 week ago
5 bd•3 ba•~2,603 sq ft•Single Family
26919 30th Place S #14, Kent, WA 98032
0%
Over list
465
Days on market
0.9 mi
Distance
$625,000 Sold
1 week ago
3 bd•1.75 ba•~1,980 sq ft•Single Family
26621 Bristol Court, Kent, WA 98032
0%
Over list
29
Days on market
0.1 mi
Distance
$670,000 Sold
2 weeks ago
3 bd•2.75 ba•~2,470 sq ft•Single Family
27117 41st Place S, Kent, WA 98032
4%
Under list
95
Days on market
0.4 mi
Distance
$590,000 Sold
3 weeks ago
4 bd•1.75 ba•~1,750 sq ft•Single Family
4411 S 263rd Street, Kent, WA 98032
8%
Under list
49
Days on market
0.2 mi
Distance
Closed sales from MLS GRID / NWMLS within the past 6 months, matched on property type and within 1 mile. Comps approximate.
Want a deeper read on this market?
Ask a RexMont agentMarket data from MLS GRID / NWMLS · Updated Oct 2026
MLS GRID Disclaimer
Based on information submitted to the MLS GRID as of August 14, 2026 at 04:04am (date and time MLS GRID Data was obtained). All data is obtained from various sources and may not have been verified by broker or MLS GRID. Supplied Open House Information is subject to change without notice. All information should be independently reviewed and verified for accuracy. Properties may or may not be listed by the office/agent presenting the information.
Listing information courtesy of Northwest Multiple Listing Service (NWMLS). The listing data relating to real estate for sale on this web site comes in part from the Northwest Multiple Listing Service. Real estate listings held by brokerage firms other than RexMont Real Estate are marked with the “Listing courtesy of NWMLS” designation. Information provided is for the consumer’s personal, non-commercial use and may not be used for any purpose other than to identify prospective properties consumers may be interested in purchasing.
© 2026 Northwest Multiple Listing Service. All rights reserved.
HO
Equal Housing Opportunity. RexMont Real Estate is pledged to the letter and spirit of U.S. policy for the achievement of equal housing opportunity throughout the Nation. We encourage and support an affirmative advertising and marketing program in which there are no barriers to obtaining housing because of race, color, religion, sex, handicap, familial status, or national origin.