$375,000
Listed at $368,9502 bd•1.75 ba•1,098 sq ft
2001 120th Place SE #5-104, Everett, WA 98208
• Listed Apr 24, 2026
Talk to a local RexMont expert
A local broker replies within minutes
Listing Broker: John L. Scott Everett; Jerry A. Grayson; 425-355-0200
Buyer Broker: WEBREALTY
About this home
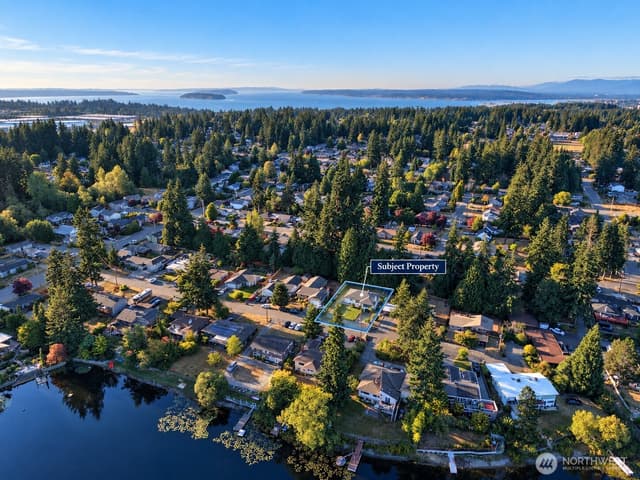
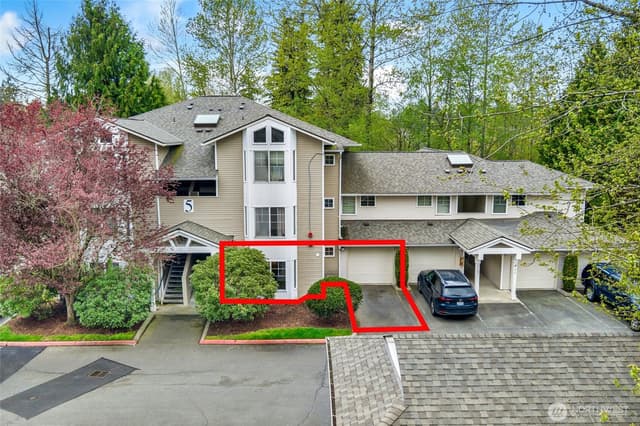
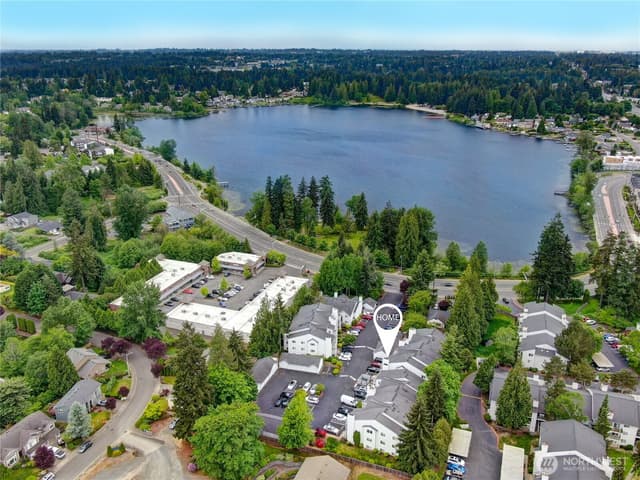
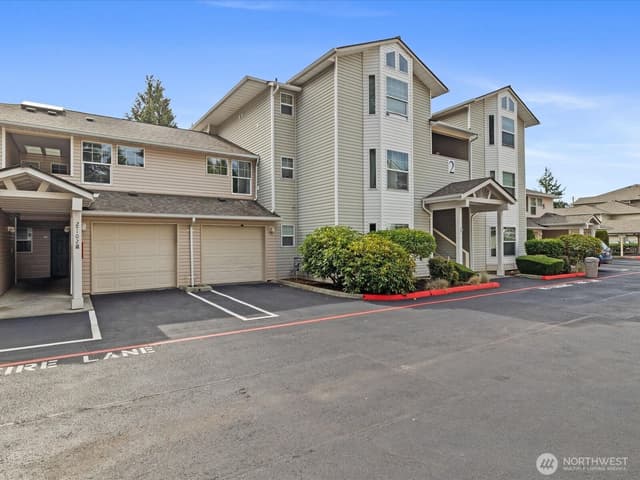
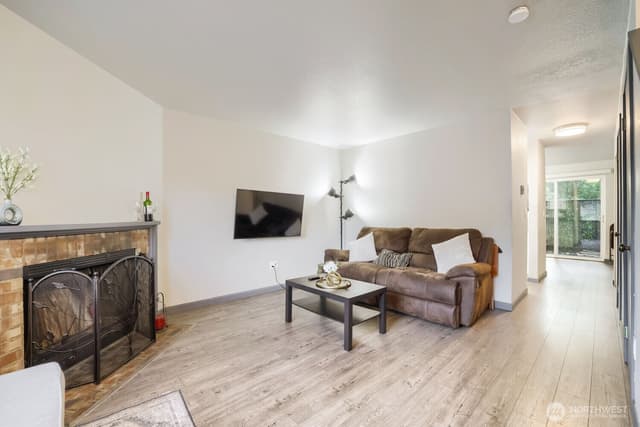
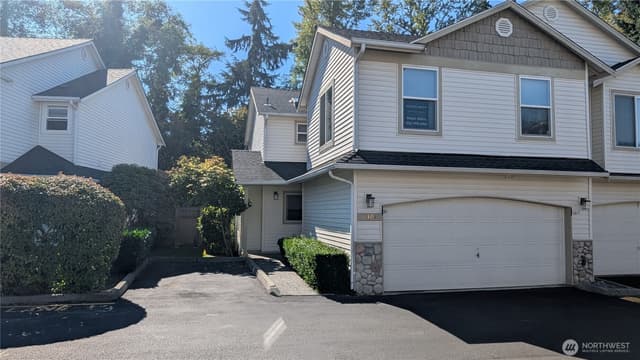
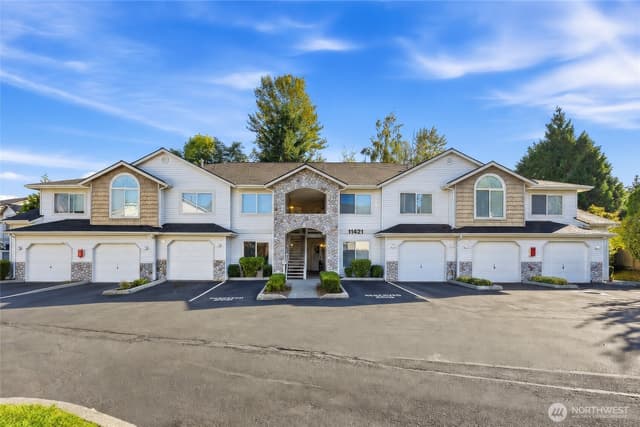
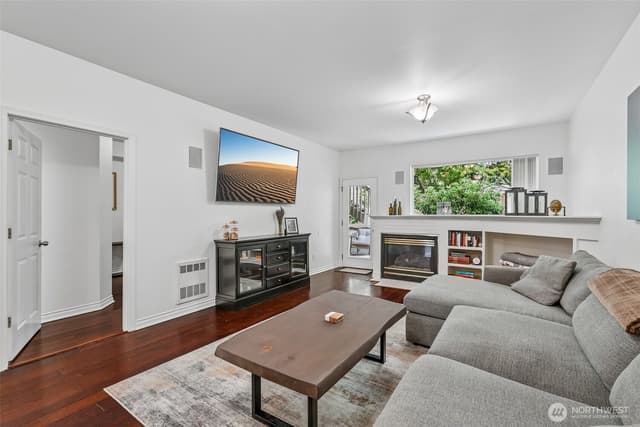
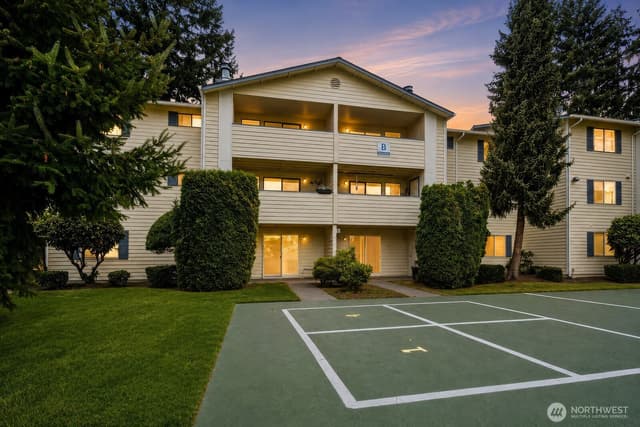
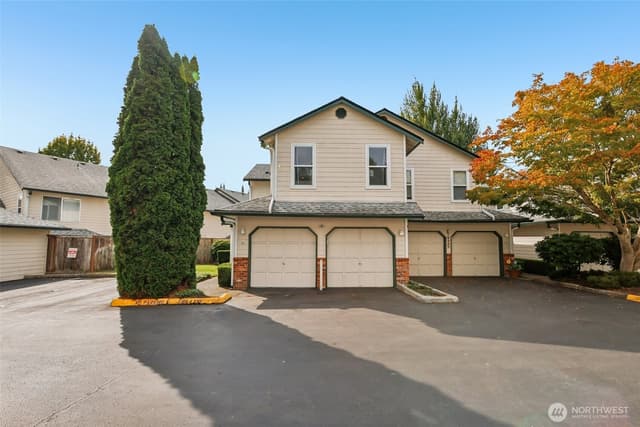
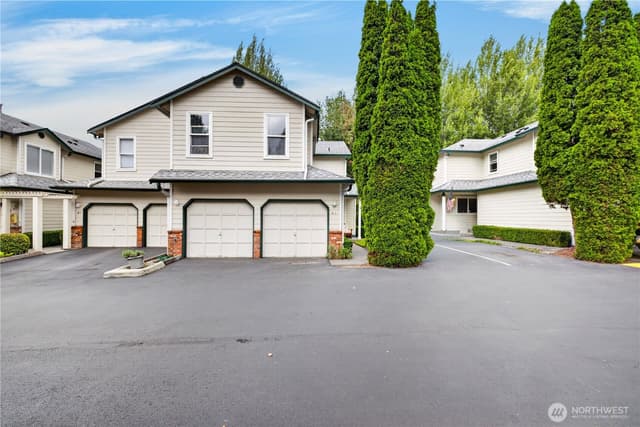
Discover the ease of single-level living in this beautifully updated ground-floor condo with a private and secure attached garage at Shoreside. Backing to a peaceful greenbelt with a partial Silver Lake view, this home offers both privacy and charm. The spacious living area features a gas fireplace with blower, creating a warm and inviting atmosphere, while the bright kitchen flows seamlessly for everyday living and entertaining. Step out to the large patio for outdoor enjoyment year-round. The primary suite is generously sized with a full private bath and upgraded closet system, complemented by a second full bath and in-unit washer and dryer + extra storage. With two parking spaces, a private garage with direct access to the unit for added convenience and security, a newer roof (2020), and durable low-maintenance siding, this home blends comfort with practicality. With HOA dues covering water and sewer, this move-in-ready home checks every box. All just moments to Silver Lake, parks, trails, dining, shopping, Mill Creek Town Center, plus all major commuter routes—and yes, it’s pet-friendly w/ no rental cap.
Listed by Jerry A. Grayson • John L. Scott Everett
Listing updated: August 10, 2026 at 04:03am
RexMont checked: moments ago
Source: NWMLS as Distributed by MLS Grid #2511201
Around this home
Property details
Interior features
- Cooking-Electric
- Dryer-Electric
- Fireplace
- French Doors
- Ground Floor
- Ice Maker
- Insulated Windows
- Primary Bathroom
- Sprinkler System
- Walk-In Closet(s)
- Washer
- Fireplace (gas)
Kitchen
- Dishwasher
- Disposal
- Dryer
- Microwave
- Refrigerator
- Stove(s)/Range(s)
- Washer
Bedrooms
- 2 bedrooms total
- 2 on the main level
Bathrooms
- 1 full bathroom
- 1 three-quarter bathroom (shower, no tub)
- 1.75 bathrooms total (NWMLS count)
- 2 on the main level
Layout
- Condo (1 Level)
- Remodeled / updated: true
Laundry
- Electric Dryer Hookup laundry
- Washer Hookup laundry
Flooring
- Ceramic Tile
- Vinyl
- Carpet
Heating & cooling
- Fireplace Insert heating
- Wall Furnace heating
- None cooling
Condominium facts
As entered by the listing broker on Northwest MLS
Building & HOA
- Building
- Shoreside Condos
- Floor of unit
- 104
- Units in building
- 10
- Stories in building
- 3
- FHA-approved project
- No
- Co-op
- No
- Common interest community
- Yes
- HOA dues
- $756
- Dues frequency
- Monthly
- Dues include
- Common Area Maintenance, Earthquake Insurance, Lawn Service, Road Maintenance, Sewer, Snow Removal, Water
- Special assessment
- false
- Association contact
- Shoreside Owners Association
- First right of refusal
- No
Rules
- Rental cap
- No Rental Cap
- Pets
- See Remarks, Subject to Restrictions
- 55+ community
- No
Unit
- Assigned parking
- 2
- Storage location
- On private patio
- Unit features
- Balcony/Deck/Patio,French Doors,Ground Floor,Insulated Windows,Primary Bath,Sprinkler System,Walk-in Closet,Yard
- Common property features
- Fire Sprinklers,High Speed Int Avail,Outside Entry,See Remarks
- Entry location
- Main
- Laundry
- Electric Dryer Hookup, Washer Hookup
Systems
- Energy source
- Electric,Natural Gas
- Power production
- Electric, Natural Gas
- Power company
- PUD
- Water company
- HOA
- Sewer company
- HOA
- Gas company
- PSE
- Garbage service
- HOA
- Irrigation water rights
- No
- Internet connected
- comcast
- Cable connected
- comcast
Green & certifications
- Energy-efficient features
- Insulated Windows
Rooms & extras
- Window coverings
- included
- Bathtubs
- 1
- Showers
- 2
- Fireplaces on main
- 1
- Excluded items
- No
New construction
- Square footage source
- Tax Records
Neighborhood mobility
Walk, bike & transit scores
Source: Walk Score®, Bike Score® and Transit Score® are provided by Walk Score (walkscore.com), a third-party service. This is not Northwest MLS listing data.
Schools
Ratings via SchoolDiggerEverett School District
- Silver Firs ElementaryPublic · Grades PK-5 · State rank 20 of 1,13810/10
- Eisenhower Middle SchoolPublic · Grades 6-8 · State rank 144 of 5348/10
- Cascade High SchoolPublic · Grades 9-12 · State rank 141 of 3966/10
Assigned schools for this property per the listing's MLS data. School district boundaries change — verify the exact assigned schools with the district before purchasing.
Sales & Tax Records for 2001 120th Place SE #5-104
NWMLS via MLS GridEvery listing, pending, price change and closing filed on this home with the NWMLS, the county’s recorded sales, and its assessed values by tax year.
- Jul 10, 2026SoldNWMLS via MLS Grid · #2511201$375,000$342/sq ft
- Jun 5, 2026PendingNWMLS via MLS Grid · #2511201$368,950$336/sq ft
- Apr 24, 2026ListedNWMLS via MLS Grid · #2511201$368,950$336/sq ft
Market pulse
Everett is a seller's market.
Inventory is low and competition is high. Sellers have more negotiating power.
Offer insight: Well-priced homes draw multiple offers; others sell close to asking.
List to sale price: The average home sells very close to list price.
Time on market: The average home goes pending in around 59 days.
Recent sales nearby
Within 1 mile · last 6 months$565,000 Sold
1 week ago
3 bd•3.25 ba•Condo
11220 19th Drive SE, Everett, WA 98208
2%
Under list
47
Days on market
0.5 mi
Distance
$400,000 Sold
5 weeks ago
2 bd•2.5 ba•Condo
1600 121st Street SE #S-103, Everett, WA 98208
0%
Over list
36
Days on market
0.3 mi
Distance
$731,000 Sold
5 weeks ago
4 bd•2.5 ba•Condo
12317 23rd Dr SE, Everett, WA 98208
2%
Over list
31
Days on market
0.3 mi
Distance
Closed sales from MLS GRID / NWMLS within the past 6 months, matched on property type and within 1 mile. Comps approximate.
Want a deeper read on this market?
Ask a RexMont agentMarket data from MLS GRID / NWMLS · Updated Oct 2026
MLS GRID Disclaimer
Based on information submitted to the MLS GRID as of August 10, 2026 at 04:03am (date and time MLS GRID Data was obtained). All data is obtained from various sources and may not have been verified by broker or MLS GRID. Supplied Open House Information is subject to change without notice. All information should be independently reviewed and verified for accuracy. Properties may or may not be listed by the office/agent presenting the information.
Listing information courtesy of Northwest Multiple Listing Service (NWMLS). The listing data relating to real estate for sale on this web site comes in part from the Northwest Multiple Listing Service. Real estate listings held by brokerage firms other than RexMont Real Estate are marked with the “Listing courtesy of NWMLS” designation. Information provided is for the consumer’s personal, non-commercial use and may not be used for any purpose other than to identify prospective properties consumers may be interested in purchasing.
© 2026 Northwest Multiple Listing Service. All rights reserved.
HO
Equal Housing Opportunity. RexMont Real Estate is pledged to the letter and spirit of U.S. policy for the achievement of equal housing opportunity throughout the Nation. We encourage and support an affirmative advertising and marketing program in which there are no barriers to obtaining housing because of race, color, religion, sex, handicap, familial status, or national origin.