$1,044,000
Listed at $1,100,0005 bd•3.25 ba•4,190 sq ft
13802 111th Street Ct E, Puyallup, WA 98374
• Listed Apr 11, 2026
Talk to a local RexMont expert
A local broker replies within minutes
Listing Broker: Better Properties N. Proctor; Mark R. Falk; 253-228-9669; markfalk62@gmail.com
Buyer Broker: Coldwell Banker Bain
About this home
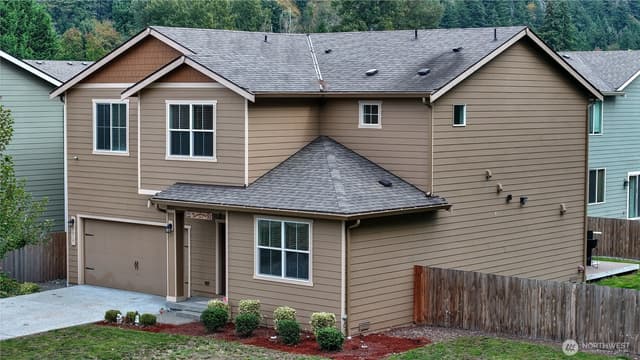
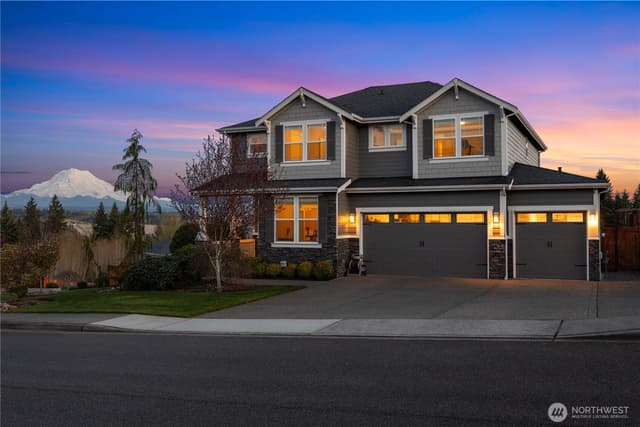
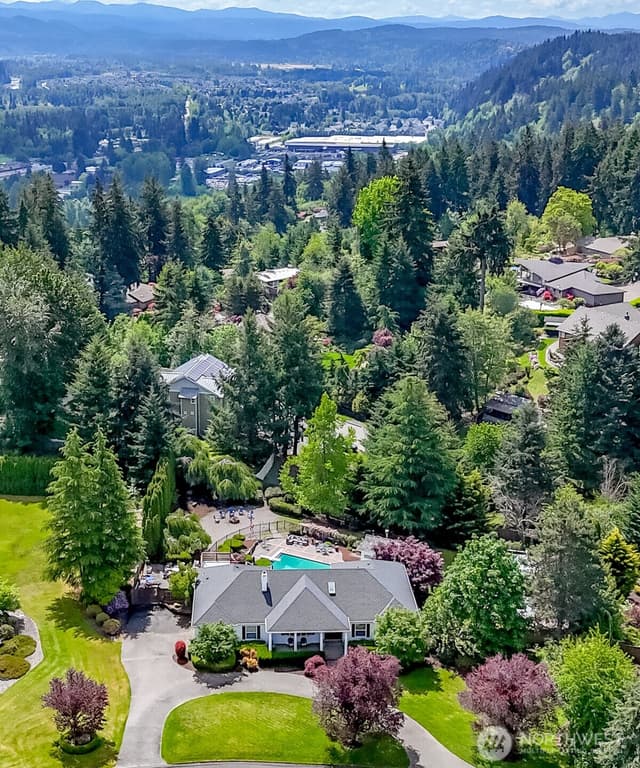
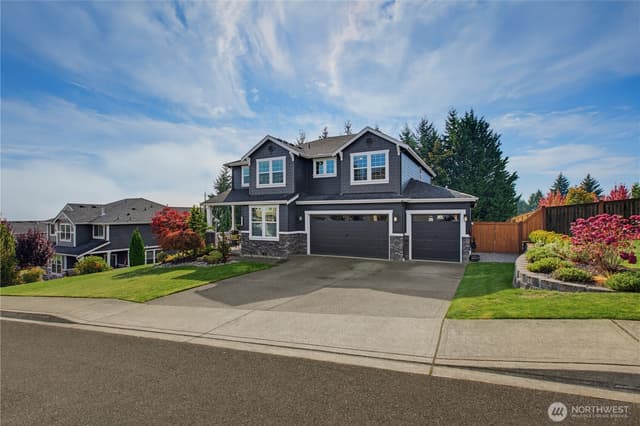
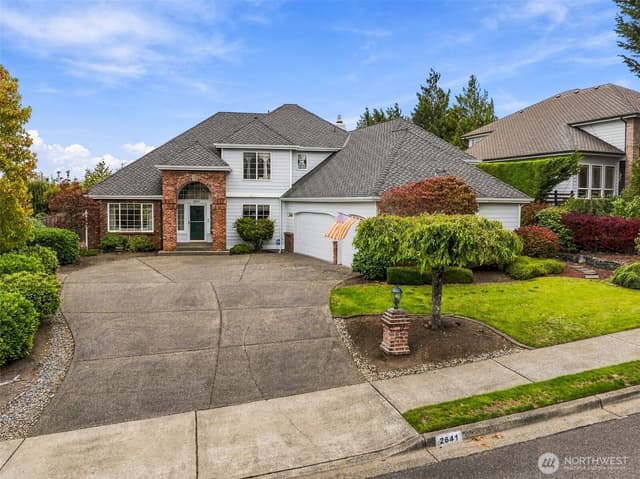
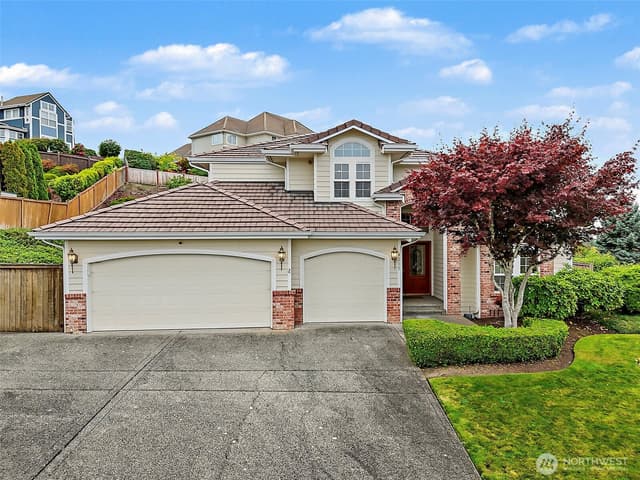
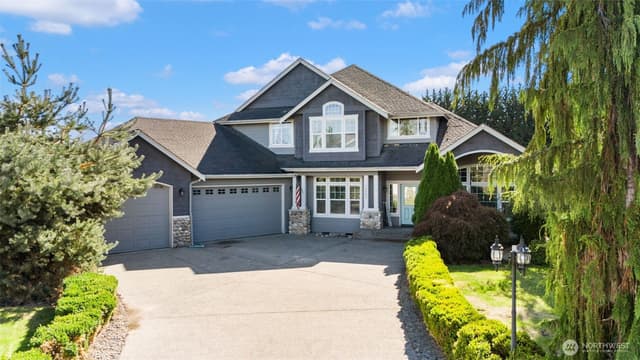
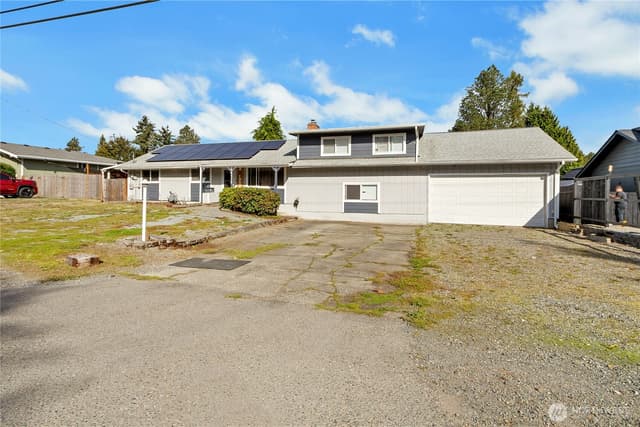
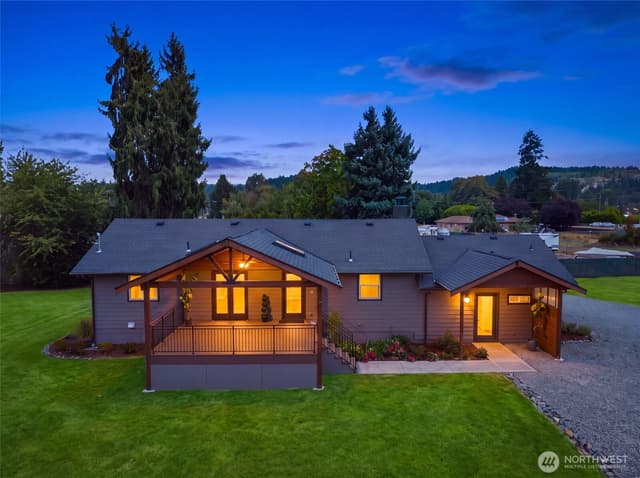
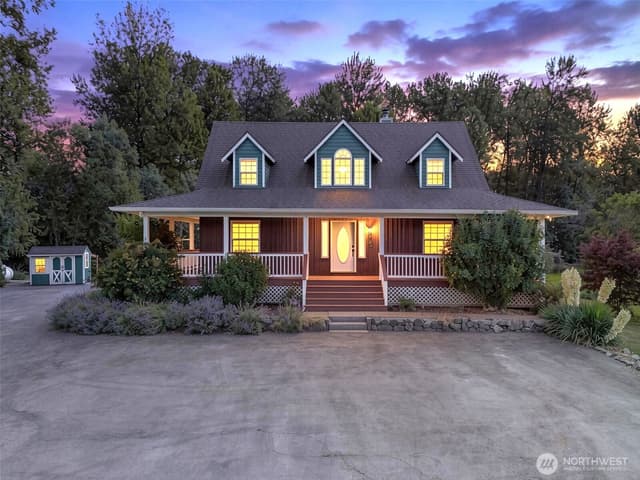
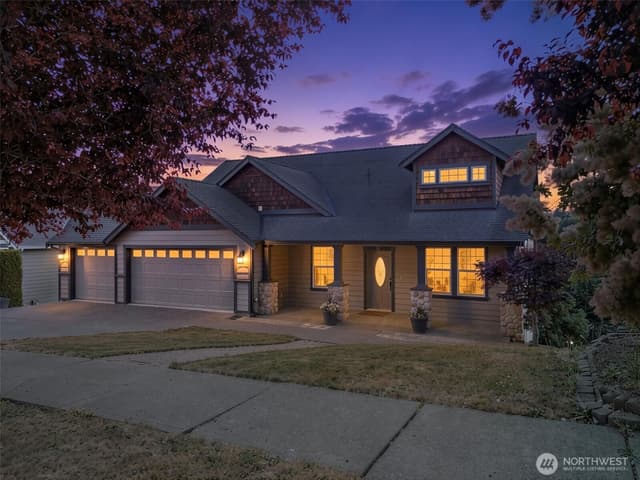
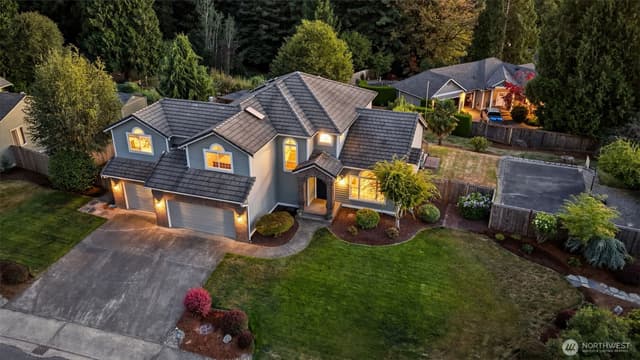
Huge price reduction! Start packing because you will want to move! GORGEOUS home in the coveted Shawnee Ridge Estates. Stunning views of the mountain and valley, corner lot with beautiful landscaping and just shy of a half acre. Nearly 4200 square feet inside with 5 bedrooms and 4 bathrooms. Open concept with large living spaces. Main floor includes an office and dining room. Kitchen with soft close maple cabinets, granite island and high end stainless steel appliances. 3 fireplaces including in the primary bedroom and on the covered deck! Downstairs is space to spread out! The thoughtfully designed second living space offers exceptional versatility- ideal for multigenerational living, luxurious guest accommodations, a private executive office, media lounge, or potential income-producing suite. It has its own outside entry and heating/cooling system! Huge 4-car garage (nearly 1000 square feet) provides a variety of uses, including shop space, ample storage and of course space for all of your vehicles. An added bonus is that the panel is wired for a generator. Outside enjoy a fully fenced yard with sprinkler system, fire pit, hot tub, patio and deck, all with incredible mountain views. Other features include AC, heated floors in the primary bath and custom built-ins. Close to schools (Puyallup school district), shopping and easy commuting. This is a wonderful home that has been well maintained and just waiting for you!
Listed by Mark R. Falk • Better Properties N. Proctor
Listing updated: October 8, 2026 at 10:32am
RexMont checked: moments ago
Source: NWMLS as Distributed by MLS Grid #2499884
Around this home
Property details
Interior features
- Second Kitchen
- Bath Off Primary
- Ceiling Fan(s)
- Dbl Pane/Storm Window
- Dining Room
- Fireplace
- Fireplace (Primary Bedroom)
- French Doors
- High Tech Cabling
- Pantry
- Security System
- Walk-In Closet(s)
- Water Heater
- Wired for Generator
- 3 fireplaces (gas)
- Daylight, Finished basement
Kitchen
- Dishwasher
- Disposal
- Dryer
- Microwave
- Refrigerator
- Stove(s)/Range(s)
- Tankless Water Heater
- Washer
Bedrooms
- 5 bedrooms total
- 4 upstairs
- 1 on the lower level
Bathrooms
- 2 full bathrooms
- 1 three-quarter bathroom (shower, no tub)
- 1 half bathroom
- 3.25 bathrooms total (NWMLS count)
- 1 on the main level
Layout
- 2 Stories w/Bsmnt
- 4,190 sq ft finished
- 928 sq ft garage
Flooring
- Ceramic Tile
- Hardwood
- Carpet
Heating & cooling
- 90%+ High Efficiency heating
- Forced Air heating
- Heat Pump heating
- 90%+ High Efficiency cooling
- Central Air cooling
- Forced Air cooling
- Heat Pump cooling
Single-family home facts
As entered by the listing broker on Northwest MLS
Lot & site
- Topography
- Partial Slope,Sloped,Terraces
- Vegetation
- Garden Space
- Zoning jurisdiction
- City
- Faces
- North
Systems
- Energy source
- Natural Gas
- Power production
- Natural Gas
- Water heater
- Gas
- Water heater location
- Garage
- Power company
- PSE
- Water company
- TPU
- Sewer company
- Pierce County Sewer
- Gas company
- PSE
- Garbage service
- Murrey's Disposal
- Irrigation water rights
- No
Rooms & extras
- Spa
- Yes
- Bathtubs
- 2
- Showers
- 3
- Fireplaces on main
- 2
- Fireplaces upstairs
- 1
New construction
- Square footage source
- Tax Records
- Lot size source
- Tax Records
- Effective year built source
- Public Records
Manufactured home
- Land lease
- No
RexMont Site Report
What it is like to live at this address
Walkability, ground, noise, commute, transit, zoning — from public records, read for this exact home.
Schools
Ratings via SchoolDiggerPuyallup School District
- Ridgecrest ElementaryPublic · Grades K-6 · State rank 320 of 1,1388/10
- Ferrucci Jnr HighPublic · Grades Middle—
- Emerald Ridge High SchoolPublic · Grades 10-12 · State rank 91 of 3968/10
Assigned schools for this property per the listing's MLS data. School district boundaries change — verify the exact assigned schools with the district before purchasing.
Sales & Tax Records for 13802 111th Street Ct E
NWMLS via MLS GridEvery listing, pending, price change and closing filed on this home with the NWMLS, the county’s recorded sales, and its assessed values by tax year.
- Oct 8, 2026SoldNWMLS via MLS Grid · #2499884$1,044,000$249/sq ft
- Sep 3, 2026PendingNWMLS via MLS Grid · #2499884$1,100,000$263/sq ft
- Sep 3, 2026Price reducedNWMLS via MLS Grid · #2499884$1,100,000$263/sq ft
- Apr 11, 2026ListedNWMLS via MLS Grid · #2499884$1,395,000$333/sq ft
- Feb 4, 2016SoldNWMLS via MLS Grid · #816848$628,000$150/sq ft
- Dec 17, 2015PendingNWMLS via MLS Grid · #816848$634,950$152/sq ft
Market pulse
Puyallup is a balanced market.
Supply and demand are roughly in balance. Neither side has a clear edge.
Offer insight: Well-priced homes draw multiple offers; others sell close to asking.
List to sale price: The average home sells very close to list price.
Time on market: The average home goes pending in around 52 days.
Recent sales nearby
Within 1 mile · last 6 months$1,044,000 Sold
1 day ago
5 bd•3.25 ba•~4,190 sq ft•Single Family
13802 111th Street Ct E, Puyallup, WA 98374
5%
Under list
180
Days on market
0.1 mi
Distance
$620,000 Sold
2 weeks ago
4 bd•2.5 ba•~2,021 sq ft•Single Family
13013 109th Street Ct E, Puyallup, WA 98374
0%
Over list
104
Days on market
0.5 mi
Distance
$479,950 Sold
5 weeks ago
3 bd•3 ba•~1,714 sq ft•Single Family
12084 127th Avenue Ct E, Puyallup, WA 98374
0%
Over list
146
Days on market
0.9 mi
Distance
$507,000 Sold
5 weeks ago
2 bd•1 ba•~1,440 sq ft•Single Family
14924 E 115th Street, Puyallup, WA 98374
2%
Over list
40
Days on market
0.8 mi
Distance
Closed sales from MLS GRID / NWMLS within the past 6 months, matched on property type and within 1 mile. Comps approximate.
Want a deeper read on this market?
Ask a RexMont agentMarket data from MLS GRID / NWMLS · Updated Oct 2026
MLS GRID Disclaimer
Based on information submitted to the MLS GRID as of October 8, 2026 at 10:32am (date and time MLS GRID Data was obtained). All data is obtained from various sources and may not have been verified by broker or MLS GRID. Supplied Open House Information is subject to change without notice. All information should be independently reviewed and verified for accuracy. Properties may or may not be listed by the office/agent presenting the information.
Listing information courtesy of Northwest Multiple Listing Service (NWMLS). The listing data relating to real estate for sale on this web site comes in part from the Northwest Multiple Listing Service. Real estate listings held by brokerage firms other than RexMont Real Estate are marked with the “Listing courtesy of NWMLS” designation. Information provided is for the consumer’s personal, non-commercial use and may not be used for any purpose other than to identify prospective properties consumers may be interested in purchasing.
© 2026 Northwest Multiple Listing Service. All rights reserved.
HO
Equal Housing Opportunity. RexMont Real Estate is pledged to the letter and spirit of U.S. policy for the achievement of equal housing opportunity throughout the Nation. We encourage and support an affirmative advertising and marketing program in which there are no barriers to obtaining housing because of race, color, religion, sex, handicap, familial status, or national origin.