$2,250,000
Est. $12,463/mo5 bd•3 ba•3,294 sq ft
22016 Vine Road, Brier, WA 98036
• Listed Sep 16, 2026•188 days active · 188 cumulative
Listing Broker: RE/MAX Northwest; Emmett McLaulin; 425-214-3602; emmett@mclaulin.com
Talk to a local RexMont expert
A local broker replies within minutes
Listing Broker: RE/MAX Northwest; Emmett McLaulin; 425-214-3602; emmett@mclaulin.com
About this home
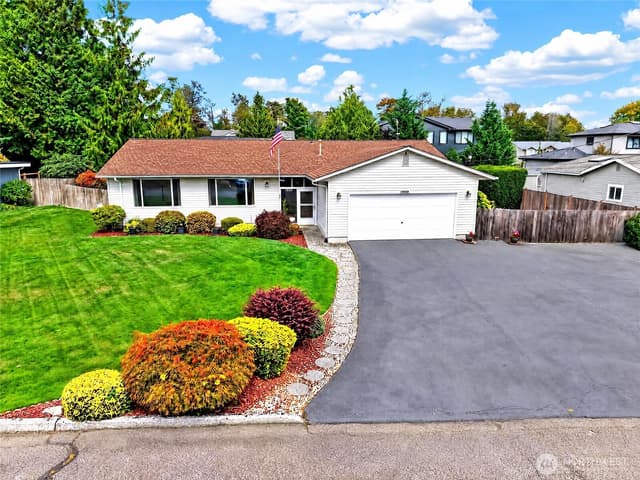
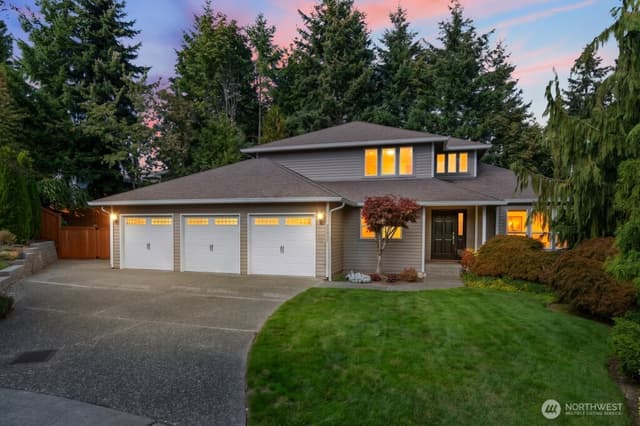
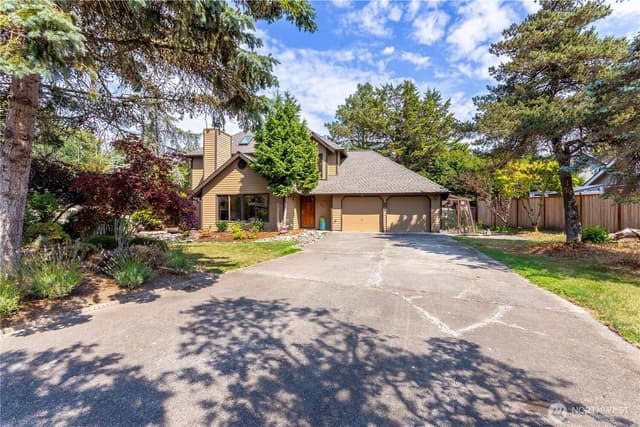
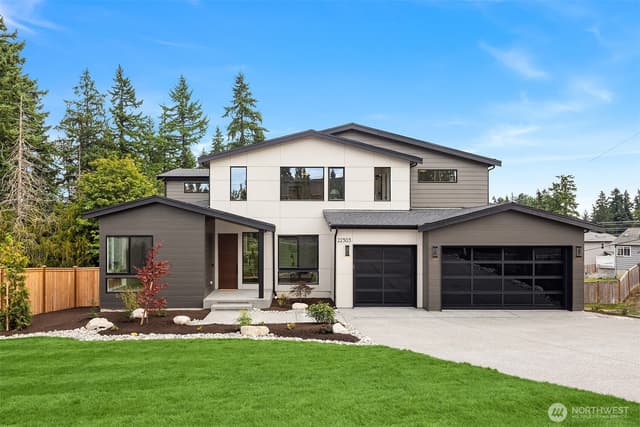
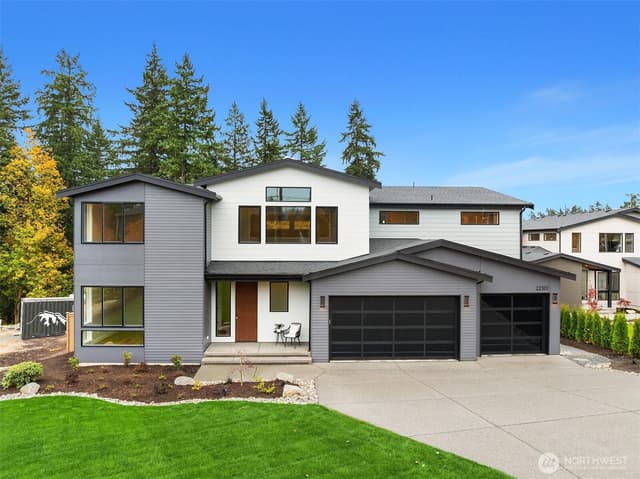
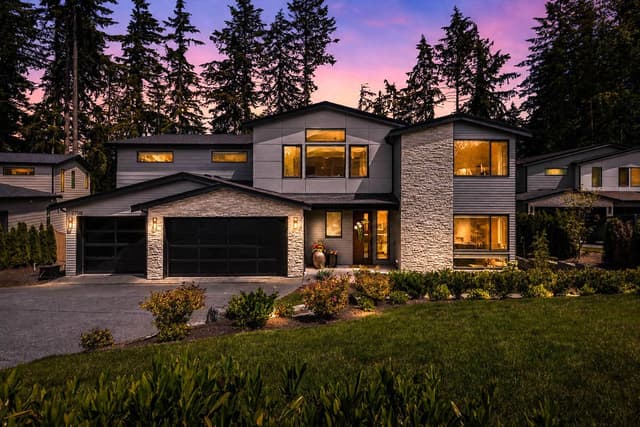
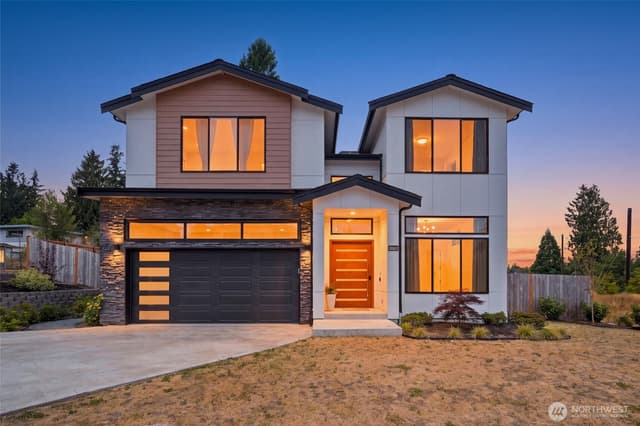
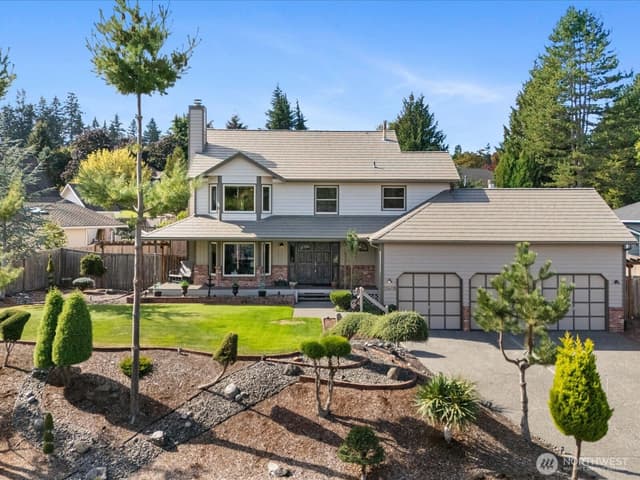
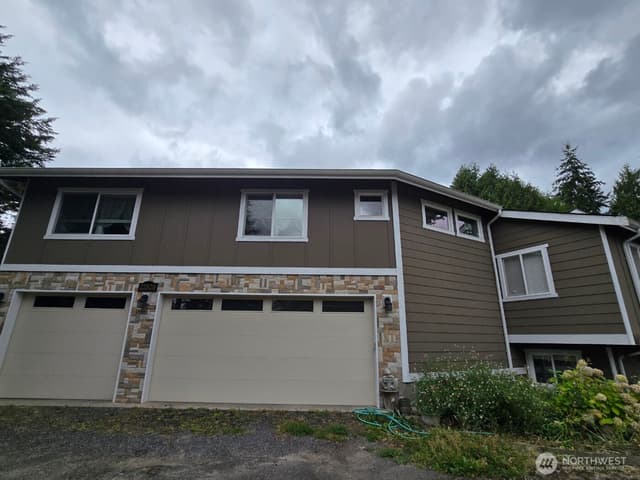
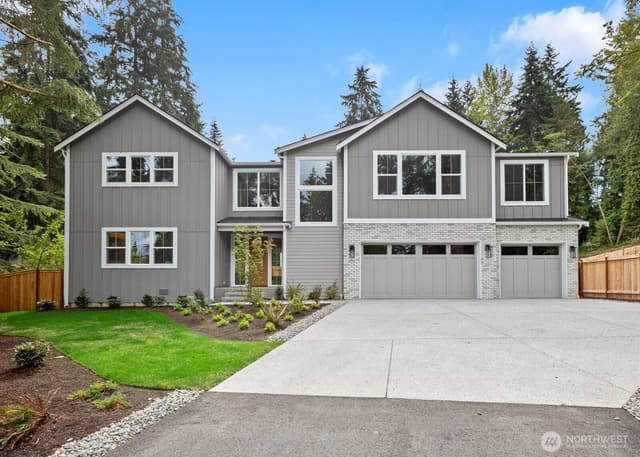
[Ask about our 2-1 Buy-Down Incentive!] Custom caliber - this comprehensive 2026 Rebuild/Renovation honors the original MCM character - the ideal venue for reconnection. Every major system has been touched—including plumbing, wiring, windows, drywall, flooring, roof, trusses, HVAC - offering the ease & confidence of today's lifestyle. Vaulted ceilings, walls of windows & sunny skylights, exposed beams, warm tongue-and-groove details & wide-plank floors create a light-filled home with a seamless and dreamy connection to it's surrounding landscape. At the heart of the home, the Thermador kitchen features custom walnut cabinetry w/under-cabinet lighting, honed quartz counters, waterfall island, pantry. The private primary suite overlooks the greenbelt and offers a sitting area, deck access & spa-inspired bath w/heated terrazzo floors, rain shower & towel warmer. A sunny, separate-entry daylight ADU provides exceptional flexibility with 2nd Kitchen & Laundry, 2nd primary suite, office/den + yoga/flex room—ideal for guests, Multigenerational, Additional Income Potential. Outside, cedars, rhododendrons, native gardens, protected habitat and tranquil pond create an exceptionally private setting & abundant bird watching right outside your door. Circular drive, finished sport-tiled garage and RV/boat/toy parking. Permit-Ready plans for a future DADU or shop space + Subdivision potential. Home Warranty, all permits & drawings included. Better than NEW, and ever occupied. Pre-Inspected.
Listed by Emmett McLaulin • RE/MAX Northwest
Listing updated: October 8, 2026 at 11:03pm
RexMont checked: moments ago
Source: NWMLS as Distributed by MLS Grid #2583311
Around this home
How much should you offer?
22016 Vine Road, Brier, WA 98036
Source:RexMont analysis of Northwest MLS sales data for this ZIP code plus third-party market data (RentCast). The estimates are RexMont's, not Northwest MLS listing data.
Estimates only and not guaranteed. Consult a RexMont agent for accurate, personalized guidance before making an offer. RexMont OfferEdge™ · © 2026 RexMont Real Estate. Proprietary tool.
Property details
Interior features
- Second Kitchen
- Second Primary Bedroom
- Bath Off Primary
- Dbl Pane/Storm Window
- Dining Room
- Fireplace
- French Doors
- High Tech Cabling
- Pantry
- Security System
- Skylight(s)
- SMART Wired
- Vaulted Ceiling(s)
- Walk-In Closet(s)
- Water Heater
- Wine/Beverage Refrigerator
- Fireplace (gas)
- Daylight, Finished basement
Kitchen
- Dishwasher
- Disposal
- Dryer
- Microwave
- Refrigerator
- Stove(s)/Range(s)
- Washer
Bedrooms
- 5 bedrooms total
- 4 on the main level
- 1 on the lower level
Bathrooms
- 3 full bathrooms
- 2 on the main level
Layout
- 1 Story w/Bsmnt.
- 3,294 sq ft finished
- 564 sq ft garage
Accessory dwelling unit
- 2 accessory dwelling units (attached dwelling)
- 1 bd · 1 ba
Accessibility
- Accessible Approach with Ramp
- Accessible Bedroom
- Accessible Central Living Area
Flooring
- Ceramic Tile
- Engineered Hardwood
- Stone
Heating & cooling
- 90%+ High Efficiency heating
- Ductless heating
- Forced Air heating
- High Efficiency (Unspecified) heating
- Radiant heating
- 90%+ High Efficiency cooling
- Ductless cooling
- Forced Air cooling
Single-family home facts
As entered by the listing broker on Northwest MLS
Lot & site
- Topography
- Equestrian,Level,Partial Slope
- Vegetation
- Garden Space
- Zoning jurisdiction
- City
- Faces
- East
Systems
- Energy source
- Electric,Natural Gas,Propane
- Power production
- Electric, Natural Gas, Propane
- Water heater
- 80 Gallon
- Water heater location
- Exterior Mechanics Room
- Power company
- Snohomish PUD
- Water company
- Alderwood
- Sewer company
- BRAND NEW Septic!
- Gas company
- Ferrell Gas
- Garbage service
- Waste Management
- Irrigation water rights
- No
- Internet connected
- Ziply
- Cable connected
- Ziply
Rooms & extras
- Bathtubs
- 1
- Showers
- 3
- Fireplaces on main
- 1
New construction
- Construction methods
- Standard Frame
- Square footage source
- Architect & Builder Plans
- Lot size source
- Realist
- Effective year built source
- See Remarks
Manufactured home
- Land lease
- No
Neighborhood mobility
Walk, bike & transit scores
Source: Walk Score®, Bike Score® and Transit Score® are provided by Walk Score (walkscore.com), a third-party service. This is not Northwest MLS listing data.
Schools
Ratings via SchoolDiggerEdmonds School District
- Brier ElementaryPublic · Grades K-6 · State rank 183 of 1,1388/10
- Brier Terrace Middle SchoolPublic · Grades 7-8 · State rank 76 of 5148/10
- Mountlake Terrace High SchoolPublic · Grades 9-12 · State rank 71 of 3968/10
Assigned schools for this property per the listing's MLS data. School district boundaries change — verify the exact assigned schools with the district before purchasing.
Sales & Tax Records for 22016 Vine Road
NWMLS via MLS GridEvery listing, pending, price change and closing filed on this home with the NWMLS, the county’s recorded sales, and its assessed values by tax year.
- Sep 16, 2026ListedNWMLS via MLS Grid · #2583311$2,250,000$683/sq ft
- Jul 18, 2024SoldNWMLS via MLS Grid · #2267047$1,025,000$311/sq ft
- Jul 18, 2024ListedNWMLS via MLS Grid · #2267047$1,025,000$311/sq ft
Mortgage payment forecast
$13,577 per month
Great rateTakes about 5 minutes & won't affect your credit
Get pre-approvedSource: RexMont estimate, not Northwest MLS listing data. Interest rates from Freddie Mac's Primary Mortgage Market Survey via FRED (Federal Reserve Bank of St. Louis). Property tax and HOA dues from the NWMLS listing where provided, otherwise estimated; insurance estimated at 0.3% of price per year.
Estimate only. Actual payment depends on credit, lender, and program. PMI not included for down payments below 20%.
Ask about this home
A licensed RexMont broker will get back to you, usually in under 5 minutes during business hours.
Listing Broker: RE/MAX Northwest; Emmett McLaulin; 425-214-3602; emmett@mclaulin.com
Market pulse
Brier is a seller's market.
Inventory is low and competition is high. Sellers have more negotiating power.
Offer insight: Well-priced homes draw multiple offers; others sell close to asking.
List to sale price: The average home sells very close to list price.
Time on market: The average home goes pending in around 53 days.
Recent sales nearby
Within 1 mile · last 6 months$610,000 Sold
6 days ago
3 bd•1 ba•~1,056 sq ft•Single Family
21010 22nd Avenue W, Lynnwood, WA 98036
6%
Under list
70
Days on market
0.5 mi
Distance
$1,575,000 Sold
6 days ago
5 bd•2.75 ba•~3,112 sq ft•Single Family
21609 Poplar Way, Brier, WA 98036
4%
Under list
51
Days on market
0.4 mi
Distance
$949,500 Sold
2 weeks ago
4 bd•2 ba•~1,734 sq ft•Single Family
2420 236th Street SW, Brier, WA 98036
0%
Over list
119
Days on market
1.0 mi
Distance
$775,000 Sold
2 weeks ago
3 bd•2.75 ba•~1,574 sq ft•Single Family
20704 29th Place W, Lynnwood, WA 98036
6%
Under list
47
Days on market
1.0 mi
Distance
$642,000 Sold
3 weeks ago
3 bd•1.5 ba•~1,108 sq ft•Single Family
1411 211th Place SW, Lynnwood, WA 98036
3%
Over list
27
Days on market
0.9 mi
Distance
Closed sales from MLS GRID / NWMLS within the past 6 months, matched on property type and within 1 mile. Comps approximate.
Want a deeper read on this market?
Ask a RexMont agentMarket data from MLS GRID / NWMLS · Updated Oct 2026
MLS GRID Disclaimer
Based on information submitted to the MLS GRID as of October 8, 2026 at 11:03pm (date and time MLS GRID Data was obtained). All data is obtained from various sources and may not have been verified by broker or MLS GRID. Supplied Open House Information is subject to change without notice. All information should be independently reviewed and verified for accuracy. Properties may or may not be listed by the office/agent presenting the information.
Listing information courtesy of Northwest Multiple Listing Service (NWMLS). The listing data relating to real estate for sale on this web site comes in part from the Northwest Multiple Listing Service. Real estate listings held by brokerage firms other than RexMont Real Estate are marked with the “Listing courtesy of NWMLS” designation. Information provided is for the consumer’s personal, non-commercial use and may not be used for any purpose other than to identify prospective properties consumers may be interested in purchasing.
© 2026 Northwest Multiple Listing Service. All rights reserved.
HO
Equal Housing Opportunity. RexMont Real Estate is pledged to the letter and spirit of U.S. policy for the achievement of equal housing opportunity throughout the Nation. We encourage and support an affirmative advertising and marketing program in which there are no barriers to obtaining housing because of race, color, religion, sex, handicap, familial status, or national origin.