$550,000
3 bd•2.5 ba•1,391 sq ft
14714 53rd Avenue W #128, Edmonds, WA 98026
• Listed Jun 18, 2026
Talk to a local RexMont expert
A local broker replies within minutes
Listing Broker: Windermere Real Estate/East; Jenn Penn; 425-643-5500
Buyer Broker: Every Door Real Estate
About this home
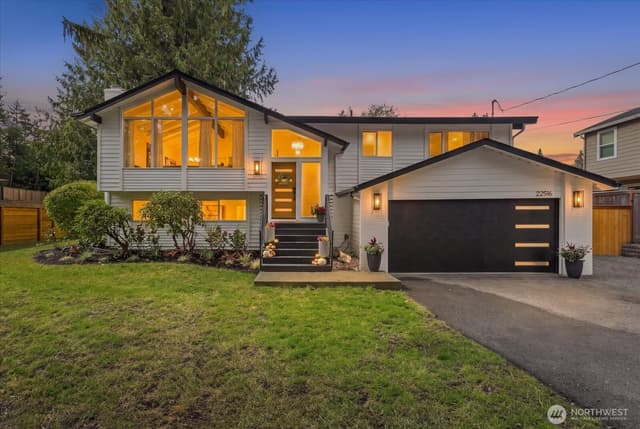
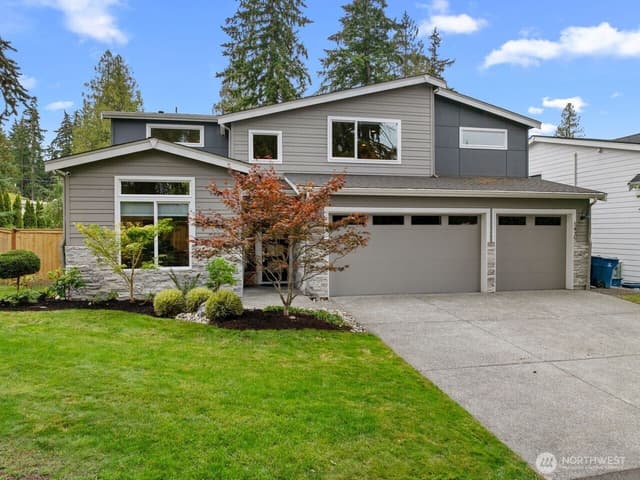
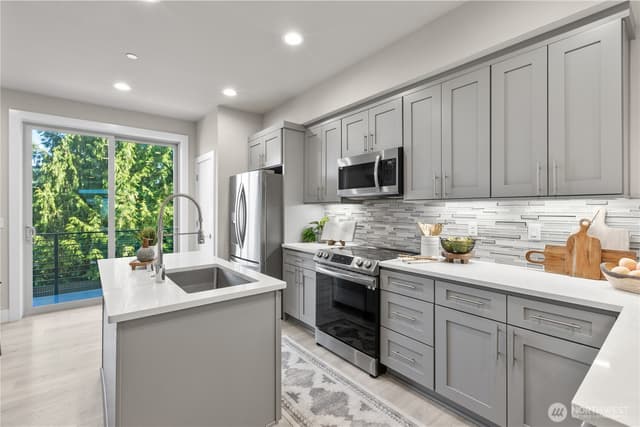
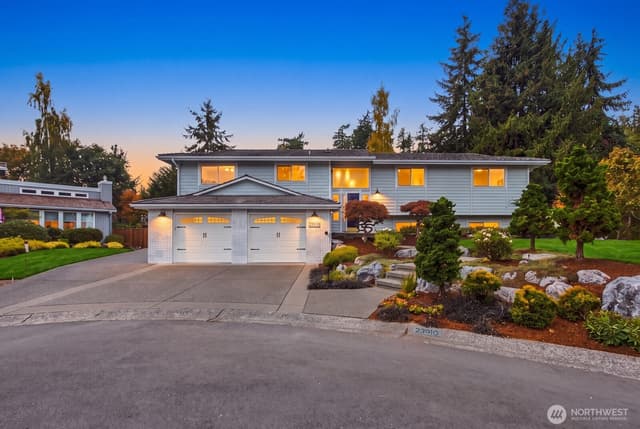
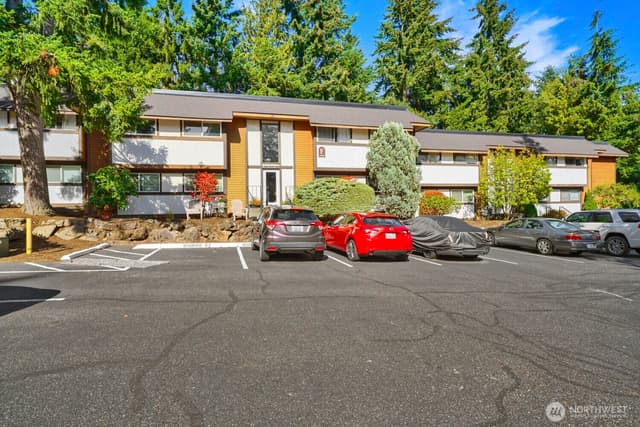
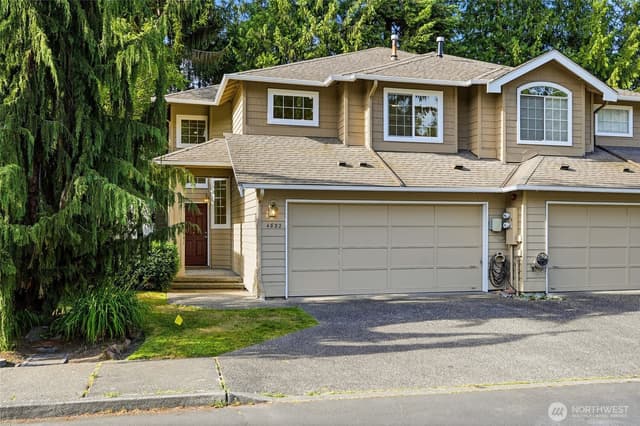
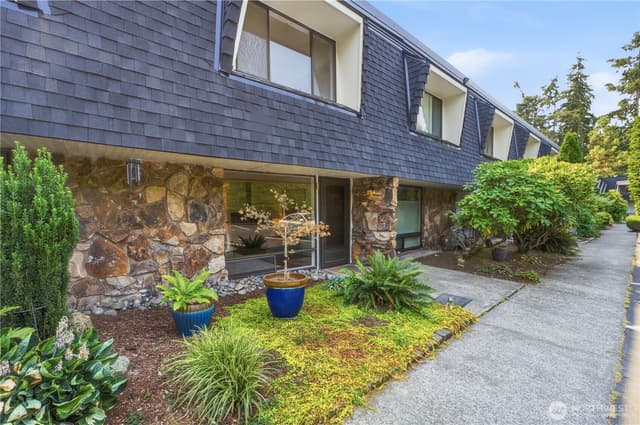
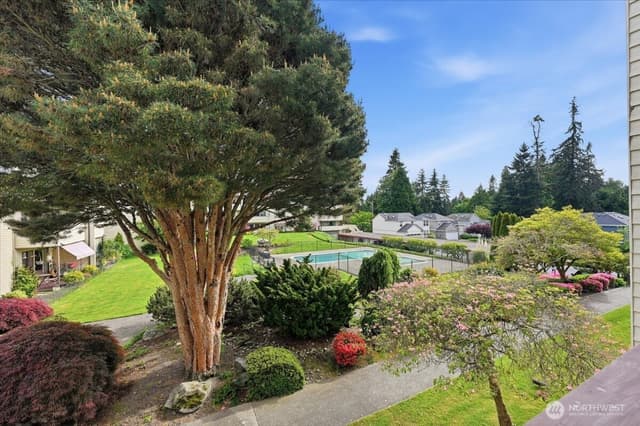
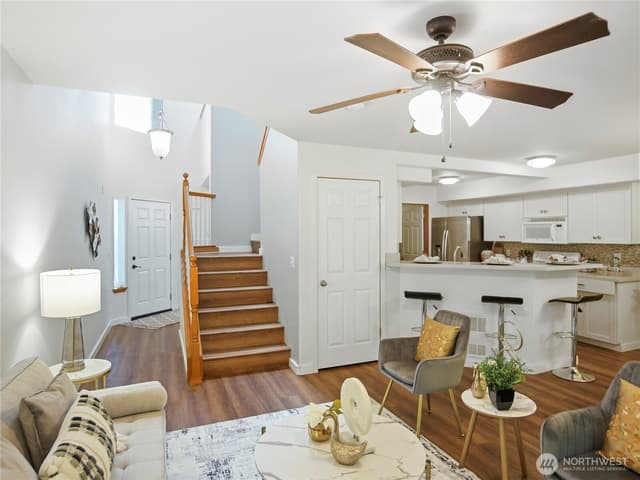
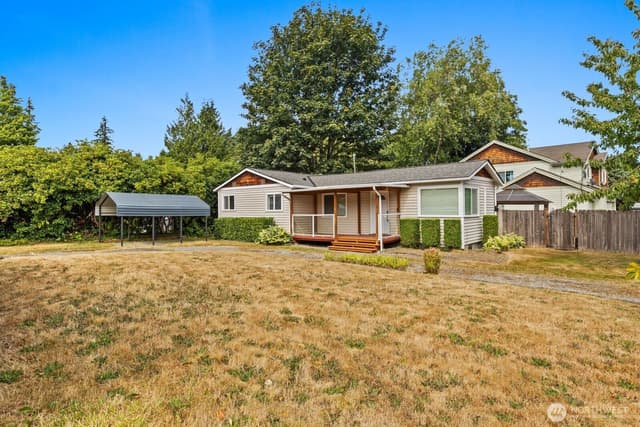
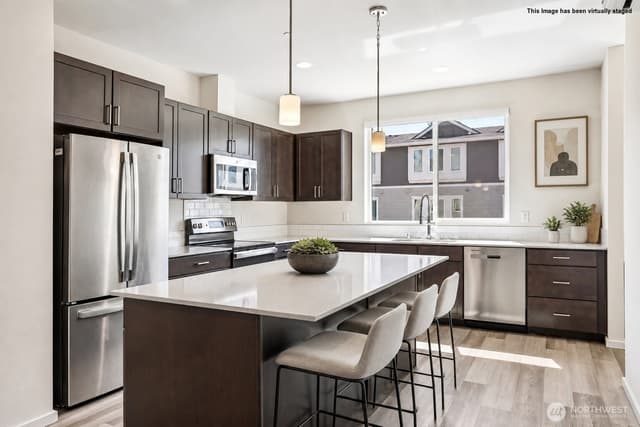
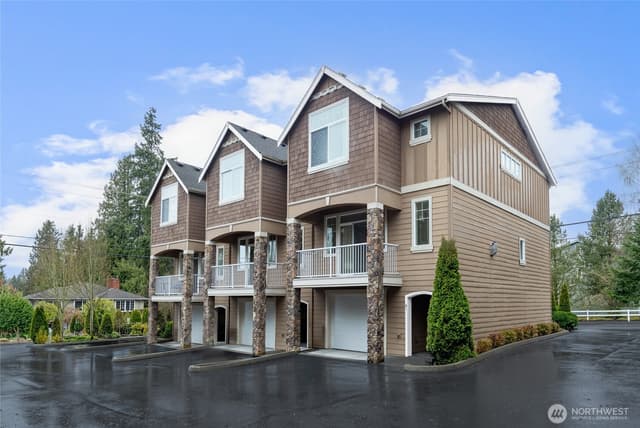
You will instantly feel at peace when you enter this delightfully updated townhome in the Forest Isle neighborhood of Edmonds. Located at the back of this 28-unit complex, this end unit backs to a charming pond and an abundance of natural vegetation. Thoughtfully remodeled with tranquility in mind, you'll enjoy preparing meals in the light and bright kitchen with quartz counters, subway tile backsplash, and stainless appliances, including a newer convection range. Cozy up to the gas fireplace in the colder months, then sit on your back deck overlooking the pond during the warmer ones. The home features high ceilings, plentiful natural light with the additional windows an end unit features, and thoughtfully updated finishes throughout. The upper-level primary suite feels like a treehouse, and the recently remodeled 5-piece bath feels like a spa retreat. Two secondary bedrooms on the upper level share a full bath, and there is a convenient powder room on the main level. Rounding out the home is a laundry area with a full-sized washer/dryer set and an attached 2-car garage with driveway parking. With no rental cap and pet friendly (dogs up to 70 pounds), this is a terrific opportunity for all. The home has been pre-inspected for your peace of mind.
Listed by Jenn Penn • Windermere Real Estate/East
Listing updated: August 15, 2026 at 04:06am
RexMont checked: moments ago
Source: NWMLS as Distributed by MLS Grid #2540661
Around this home
Property details
Interior features
- Cooking-Electric
- Dryer-Electric
- End Unit
- Fireplace
- Ground Floor
- Ice Maker
- Insulated Windows
- Primary Bathroom
- Top Floor
- Vaulted Ceiling(s)
- Walk-In Closet(s)
- Washer
- Water Heater
- Fireplace (gas)
Kitchen
- Dishwasher
- Disposal
- Dryer
- Microwave
- Refrigerator
- Stove(s)/Range(s)
- Washer
Bedrooms
- 3 bedrooms total
- 3 upstairs
Bathrooms
- 2 full bathrooms
- 1 half bathroom
- 2.5 bathrooms total (NWMLS count)
- 1 on the main level
Layout
- Townhouse
- Remodeled / updated: true
Laundry
- Electric Dryer Hookup laundry
- Washer Hookup laundry
Flooring
- Ceramic Tile
- Vinyl Plank
Heating & cooling
- High Efficiency (Unspecified) heating
- None cooling
Townhome facts
As entered by the listing broker on Northwest MLS
Lot & site
- Faces
- North
Systems
- Energy source
- Electric,Natural Gas
- Power production
- Electric, Natural Gas
- Water heater
- Gas
- Water heater location
- Garage
- Power company
- Snohomish County PUD
- Water company
- Alderwood Water & Sewer
- Sewer company
- Alderwood Water & Sewer
- Gas company
- PSE
- Garbage service
- HOA
- Irrigation water rights
- No
- Internet connected
- Xfinity
- Cable connected
- Xfinity
Green & certifications
- Energy-efficient features
- Insulated Windows
Rooms & extras
- Window coverings
- Blinds
- Bathtubs
- 2
- Showers
- 2
- Fireplaces on main
- 1
- Excluded items
- No
New construction
- Square footage source
- SCR
- Effective year built source
- Public Records
Neighborhood mobility
Walk, bike & transit scores
Source: Walk Score®, Bike Score® and Transit Score® are provided by Walk Score (walkscore.com), a third-party service. This is not Northwest MLS listing data.
Schools
Ratings via SchoolDiggerMukilteo School District
- Picnic Point ElementaryPublic · Grades K-5 · State rank 280 of 1,1388/10
- Harbour Pointe Middle SchoolPublic · Grades 6-8 · State rank 115 of 5148/10
- Kamiak High SchoolPublic · Grades 9-12 · State rank 43 of 43810/10
Assigned schools for this property per the listing's MLS data. School district boundaries change — verify the exact assigned schools with the district before purchasing.
Sales & Tax Records for 14714 53rd Avenue W #128
NWMLS via MLS GridEvery listing, pending, price change and closing filed on this home with the NWMLS, the county’s recorded sales, and its assessed values by tax year.
- Jul 15, 2026SoldNWMLS via MLS Grid · #2540661$550,000$395/sq ft
- Jun 20, 2026PendingNWMLS via MLS Grid · #2540661$550,000$395/sq ft
- Jun 18, 2026ListedNWMLS via MLS Grid · #2540661$550,000$395/sq ft
- Jun 28, 2010SoldNWMLS via MLS Grid · #61414$242,300$174/sq ft
- Apr 28, 2010PendingNWMLS via MLS Grid · #61414$239,950$173/sq ft
- Apr 20, 2010ListedNWMLS via MLS Grid · #61414$239,950$173/sq ft
Market pulse
Edmonds is a balanced market.
Supply and demand are roughly in balance. Neither side has a clear edge.
Offer insight: Homes typically sell with one offer near asking price.
List to sale price: The average home sells very close to list price.
Time on market: The average home goes pending in around 63 days.
Want a deeper read on this market?
Ask a RexMont agentMarket data from MLS GRID / NWMLS · Updated Oct 2026
MLS GRID Disclaimer
Based on information submitted to the MLS GRID as of August 15, 2026 at 04:06am (date and time MLS GRID Data was obtained). All data is obtained from various sources and may not have been verified by broker or MLS GRID. Supplied Open House Information is subject to change without notice. All information should be independently reviewed and verified for accuracy. Properties may or may not be listed by the office/agent presenting the information.
Listing information courtesy of Northwest Multiple Listing Service (NWMLS). The listing data relating to real estate for sale on this web site comes in part from the Northwest Multiple Listing Service. Real estate listings held by brokerage firms other than RexMont Real Estate are marked with the “Listing courtesy of NWMLS” designation. Information provided is for the consumer’s personal, non-commercial use and may not be used for any purpose other than to identify prospective properties consumers may be interested in purchasing.
© 2026 Northwest Multiple Listing Service. All rights reserved.
HO
Equal Housing Opportunity. RexMont Real Estate is pledged to the letter and spirit of U.S. policy for the achievement of equal housing opportunity throughout the Nation. We encourage and support an affirmative advertising and marketing program in which there are no barriers to obtaining housing because of race, color, religion, sex, handicap, familial status, or national origin.