$615,000
Listed at $627,5004 bd•2.5 ba•1,984 sq ft
3445 S 382nd Street, Auburn, WA 98001
• Listed May 15, 2026
Talk to a local RexMont expert
A local broker replies within minutes
Listing Broker: Berkshire Hathaway HS NW; Kyong E. Kwon; 253-946-4000
Buyer Broker: COMPASS
About this home
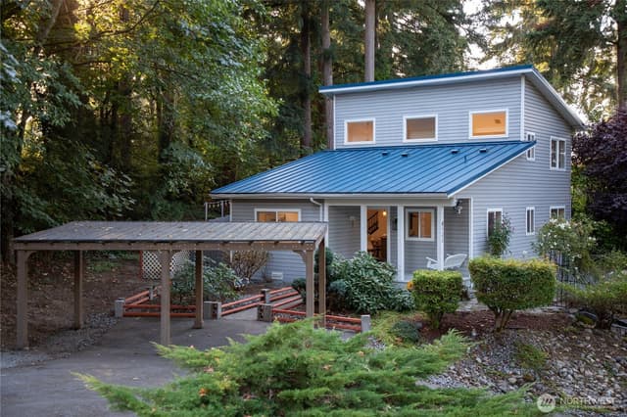
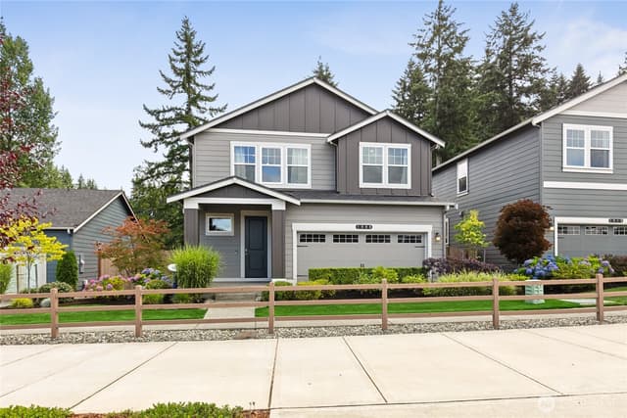
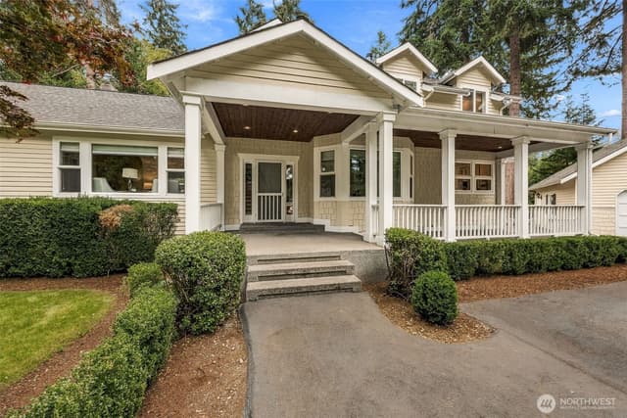
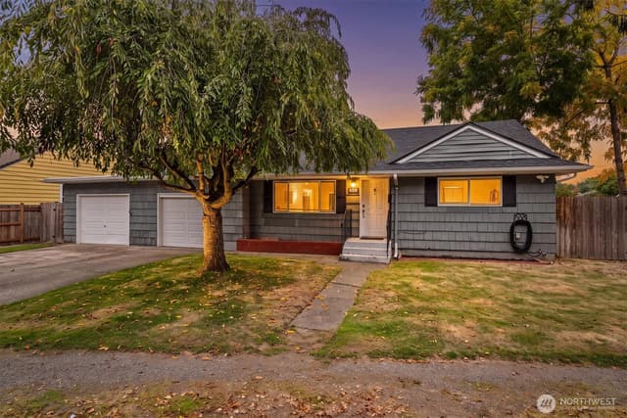
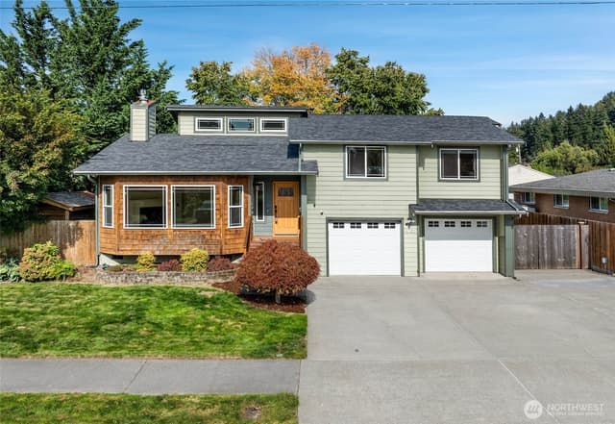
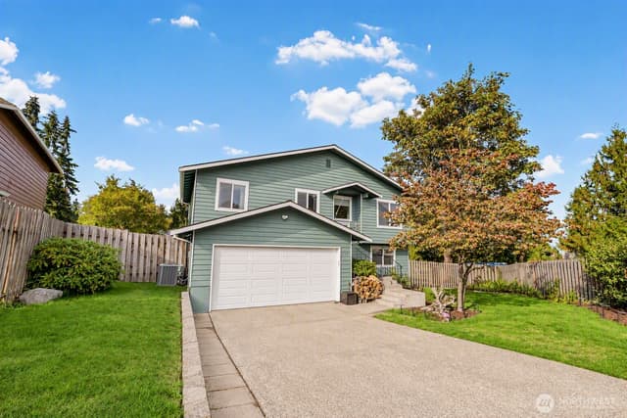
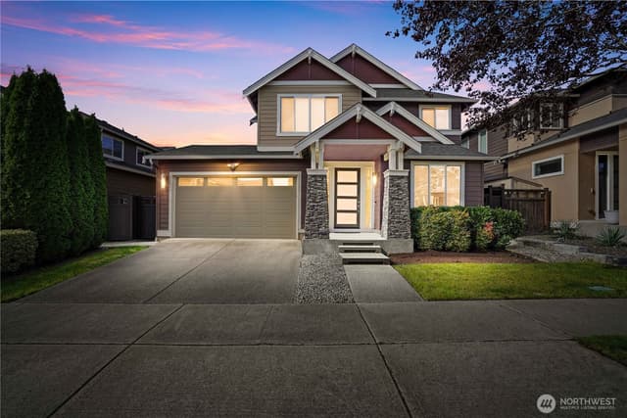
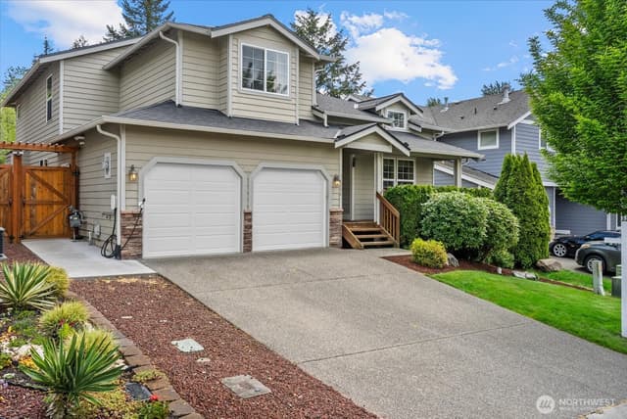
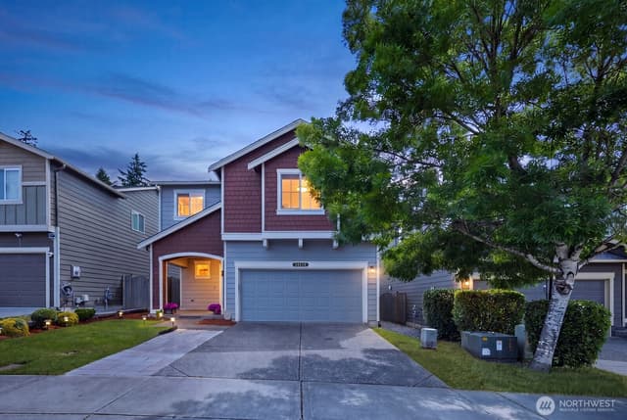
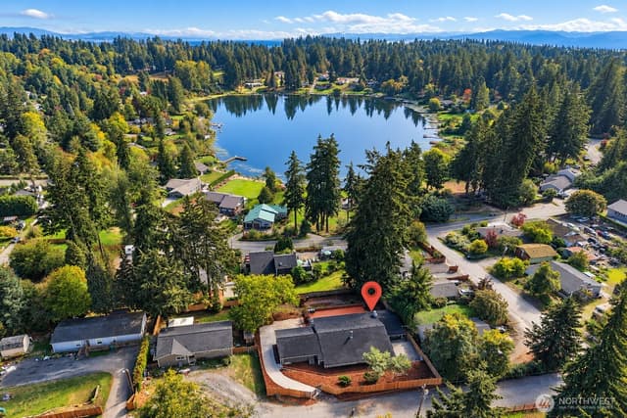
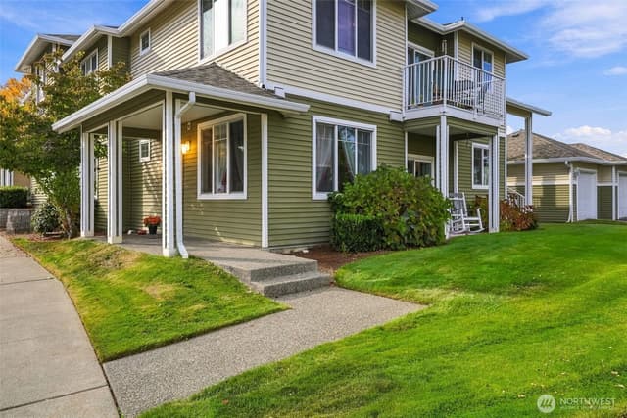
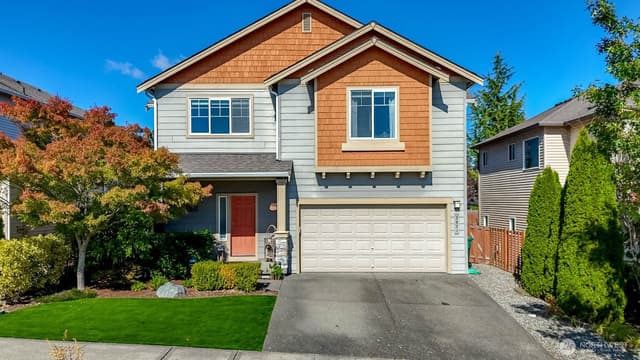
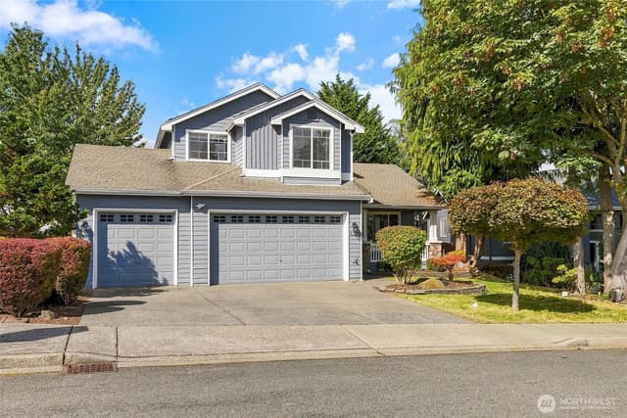
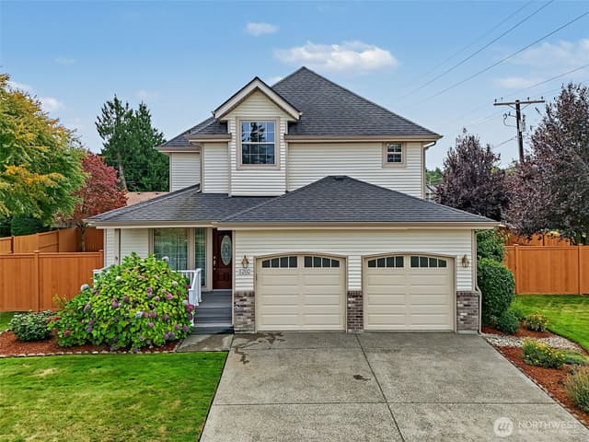
Buyer Bonus! Seller offering $6,500 Buyer Credit! Improved price! 1 year Home Warranty provided by Listing broker! This must-see builders model upgrade 4 bedroom and 2.5 bathroom home designed for comfortable living and entertaining features beautiful hardwood flooring/carpeting, wood stained interior doors, door trims and baseboards throughout providing durable and dynamic styling. Formal living and dining rooms with vaulted ceiling, spacious kitchen, family room with fireplace, downstairs powder room and central AC/Heating provide comfort and style. The primary suite features a walk-in closet, shared fireplace with ensuite bathroom, walk-in shower, separate jetted soaking tub. Three bedrooms and a full hallway bathroom complete the upper level. New & unused range/stove, built-in microwave, garbage disposal, 55 gal water heater. Refrigerator, washer, dryer included. Natural wood French doors conveniently lead to a private fenced backyard with patio. Quiet corner Lot with views to community park, walking trails, ecological sanctuary. Conveniently located with easy access to I-5, Highway 18, Highway 167, and SR 161 (Meridian), this home is close to parks, shopping, dining, and medical services. VA financing specialist offers a great deal for VA buyers! Call and find out for details. Must see!
Listed by Kyong E. Kwon • Berkshire Hathaway HS NW
Listing updated: September 7, 2026 at 04:04am
RexMont checked: moments ago
Source: NWMLS as Distributed by MLS Grid #2525150
Around this home
Property details
Interior features
- Bath Off Primary
- Dbl Pane/Storm Window
- Dining Room
- Fireplace
- Fireplace (Primary Bedroom)
- French Doors
- Jetted Tub
- Pantry
- Vaulted Ceiling(s)
- Walk-In Closet(s)
- Water Heater
- 2 fireplaces (gas)
Kitchen
- Dishwasher
- Disposal
- Dryer
- Microwave
- Refrigerator
- Stove(s)/Range(s)
- Washer
Bedrooms
- 4 bedrooms total
- 4 upstairs
Bathrooms
- 2 full bathrooms
- 1 half bathroom
- 2.5 bathrooms total (NWMLS count)
- 1 on the main level
Layout
- 2 Story
- 1,984 sq ft finished
Flooring
- Hardwood
- Vinyl
- Carpet
Heating & cooling
- Forced Air heating
- Central Air cooling
Single-family home facts
As entered by the listing broker on Northwest MLS
Lot & site
- Topography
- Level,Partial Slope
- Vegetation
- Garden Space
- Lot number
- 7
- Zoning jurisdiction
- City
Systems
- Energy source
- Electric,Natural Gas
- Power production
- Electric, Natural Gas
- Water heater
- Gas
- Water heater location
- garage
- Power company
- Puget Sound Energy
- Water company
- Lakehaven Utility
- Sewer company
- Lakehaven Utility
- Gas company
- Puget Sound Energy
- Garbage service
- Waste Mangement
- Irrigation water rights
- No
- Internet connected
- Xfinity
- Cable connected
- Comcast
Rooms & extras
- Bathtubs
- 2
- Showers
- 1
- Fireplaces on main
- 1
- Fireplaces upstairs
- 1
New construction
- Square footage source
- Public Records
- Lot size source
- Public Records
- Effective year built source
- Public Records
Manufactured home
- Land lease
- No
RexMont Site Report
What it is like to live at this address
Walkability, ground, noise, commute, transit, zoning — from public records, read for this exact home.
Schools
Ratings via SchoolDiggerFife School District
- Discvy Primary SchPublic · Grades Elementary—
- Surprise Lake Middle SchoolPublic · Grades 6-7 · State rank 301 of 5144/10
- Fife High SchoolPublic · Grades 10-12 · State rank 172 of 3966/10
Assigned schools for this property per the listing's MLS data. School district boundaries change — verify the exact assigned schools with the district before purchasing.
Sales & Tax Records for 3445 S 382nd Street
NWMLS via MLS Grid · King County AssessorEvery listing, pending, price change and closing filed on this home with the NWMLS, the county’s recorded sales, and its assessed values by tax year.
- Aug 7, 2026SoldNWMLS via MLS Grid · #2525150$615,000$310/sq ft
- Jul 7, 2026PendingNWMLS via MLS Grid · #2525150$627,500$316/sq ft
- Jul 7, 2026Price reducedNWMLS via MLS Grid · #2525150$627,500$316/sq ft
- May 15, 2026ListedNWMLS via MLS Grid · #2525150$650,000$328/sq ft
- Mar 29, 2007SoldNWMLS via MLS Grid · #27016097$390,000$197/sq ft
- Mar 21, 2007PendingNWMLS via MLS Grid · #27016097$399,950$202/sq ft
Market pulse
Auburn is a seller's market.
Inventory is low and competition is high. Sellers have more negotiating power.
Offer insight: Well-priced homes draw multiple offers; others sell close to asking.
List to sale price: The average home sells very close to list price.
Time on market: The average home goes pending in around 45 days.
Recent sales nearby
Within 1 mile · last 6 months$510,000 Sold
1 week ago
3 bd•1.75 ba•~1,340 sq ft•Single Family
37427 39th Avenue S, Auburn, WA 98001
2%
Over list
62
Days on market
0.5 mi
Distance
$595,000 Sold
2 weeks ago
3 bd•1.75 ba•~1,608 sq ft•Single Family
37525 39th Avenue S, Auburn, WA 98001
3%
Under list
50
Days on market
0.5 mi
Distance
$750,000 Sold
2 weeks ago
4 bd•2.5 ba•~2,990 sq ft•Single Family
3125 S 381st Way, Auburn, WA 98001
0%
Over list
113
Days on market
0.2 mi
Distance
$635,000 Sold
2 weeks ago
4 bd•2.75 ba•~2,416 sq ft•Single Family
38208 34th Place S, Auburn, WA 98001
2%
Under list
41
Days on market
0.1 mi
Distance
$815,000 Sold
7 weeks ago
4 bd•2.5 ba•~3,290 sq ft•Single Family
3815 S 380th Street, Auburn, WA 98001
0%
Under list
58
Days on market
0.3 mi
Distance
Closed sales from MLS GRID / NWMLS within the past 6 months, matched on property type and within 1 mile. Comps approximate.
Want a deeper read on this market?
Ask a RexMont agentMarket data from MLS GRID / NWMLS · Updated Oct 2026
MLS GRID Disclaimer
Based on information submitted to the MLS GRID as of September 7, 2026 at 04:04am (date and time MLS GRID Data was obtained). All data is obtained from various sources and may not have been verified by broker or MLS GRID. Supplied Open House Information is subject to change without notice. All information should be independently reviewed and verified for accuracy. Properties may or may not be listed by the office/agent presenting the information.
Listing information courtesy of Northwest Multiple Listing Service (NWMLS). The listing data relating to real estate for sale on this web site comes in part from the Northwest Multiple Listing Service. Real estate listings held by brokerage firms other than RexMont Real Estate are marked with the “Listing courtesy of NWMLS” designation. Information provided is for the consumer’s personal, non-commercial use and may not be used for any purpose other than to identify prospective properties consumers may be interested in purchasing.
© 2026 Northwest Multiple Listing Service. All rights reserved.
HO
Equal Housing Opportunity. RexMont Real Estate is pledged to the letter and spirit of U.S. policy for the achievement of equal housing opportunity throughout the Nation. We encourage and support an affirmative advertising and marketing program in which there are no barriers to obtaining housing because of race, color, religion, sex, handicap, familial status, or national origin.