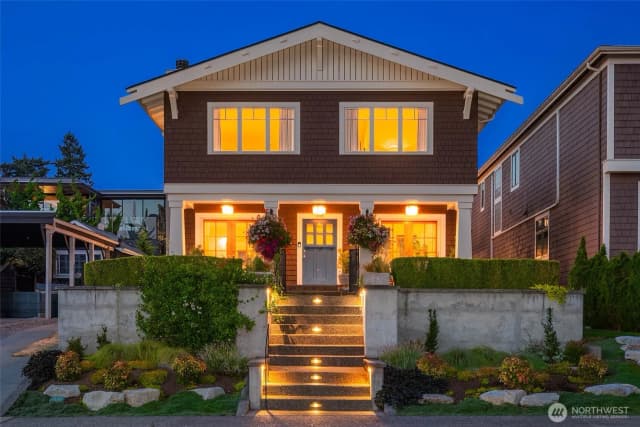
$4,295,000
5 bd•5 ba•5,330 sq ft
11224 Ne 91st Street, Kirkland, WA 98033
• Listed Aug 19, 2026
Talk to a local RexMont expert
Avg response under 5 mins
Listing Broker: Keller Williams Rlty Bellevue; Dave Leonti; 425-979-1911; soldit@kw.com
About this home
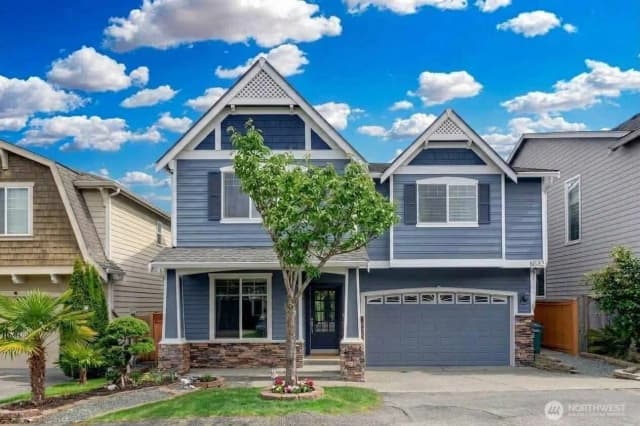
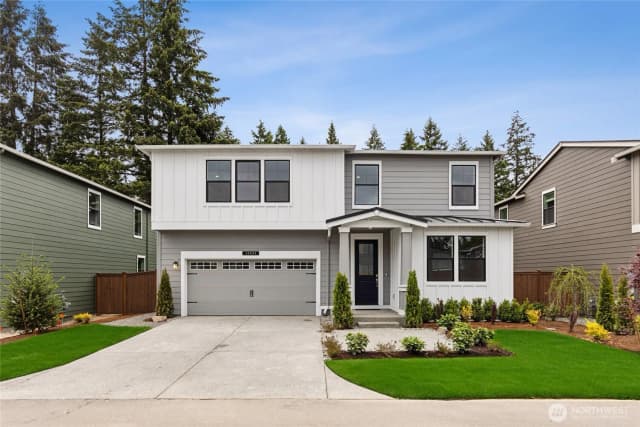
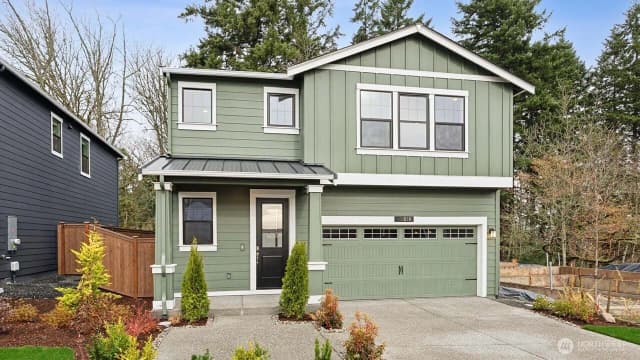
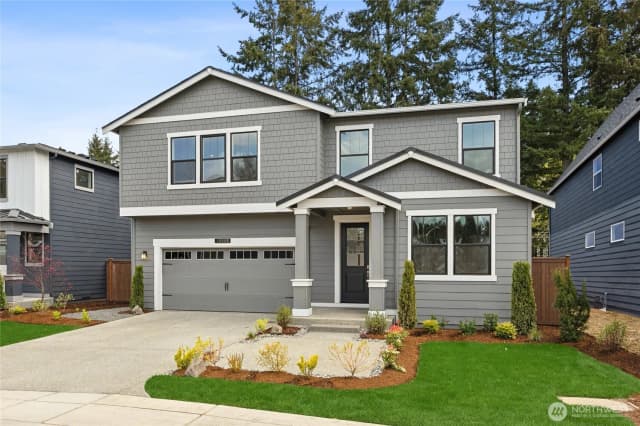
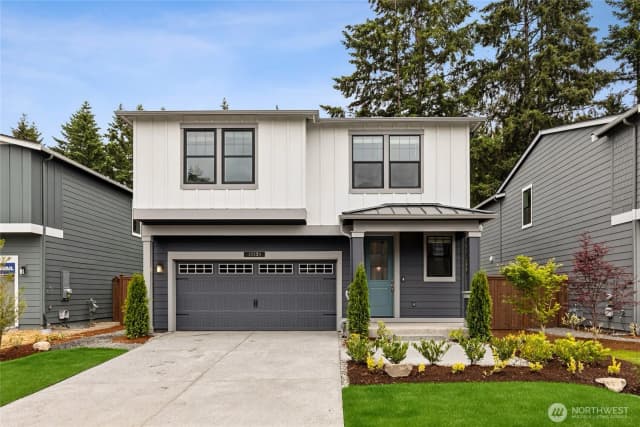
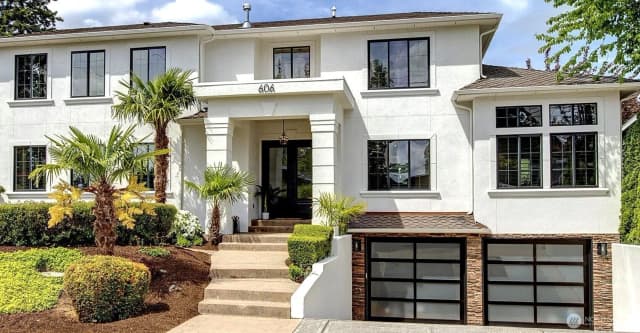
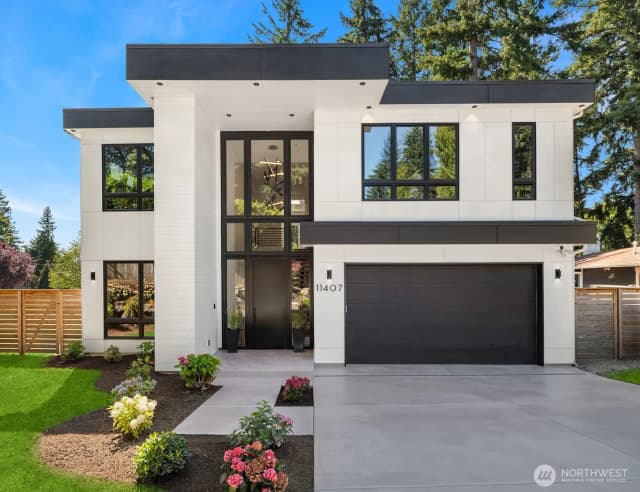
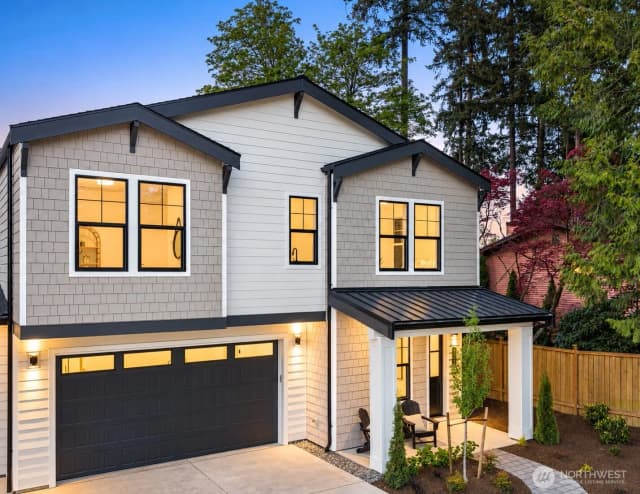
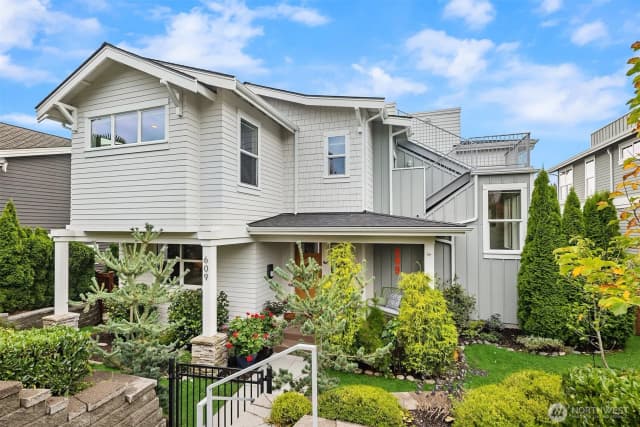
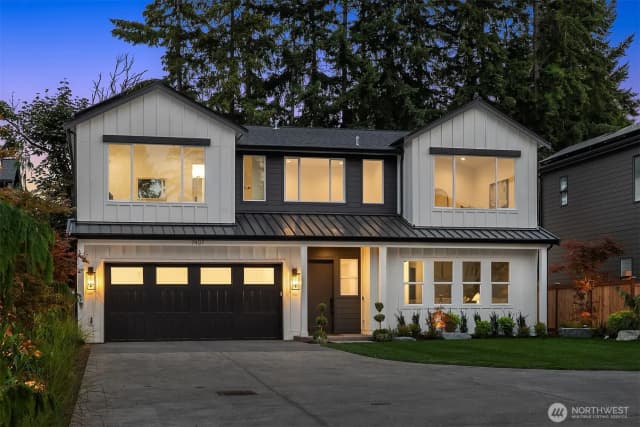
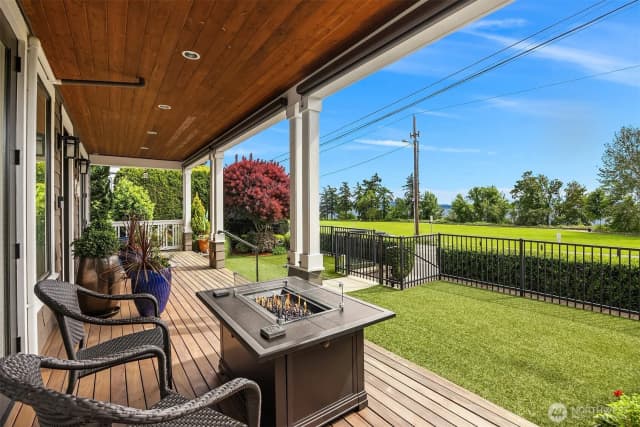
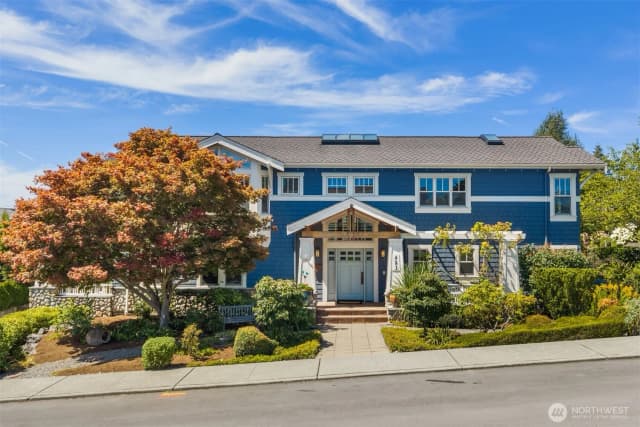
Experience exceptional craftsmanship by Everton Homes in this stunning new construction residence in Kirkland’s Highlands neighborhood. Offering 5,330 sq ft of refined luxury, this 5-bedroom, 5.5-bath sanctuary features a thoughtful layout where every bedroom includes a private ensuite. The main level is framed by custom woodwork with rift white oak accents across the entry foyer, dining ceiling, and great room fireplace. Designed for the ultimate culinary experience, the chef-inspired kitchen boasts Wolf & Sub-Zero appliances, a waterfall island, eat-in nook, walk-in pantry, and dual dishwashers, plus a full butler's pantry with its own third dishwasher. The main level also offers a private ensuite guest room, while glass doors off the main living area open to a covered heated outdoor deck with a fireplace and TV wiring. Upstairs, the primary suite features a spa-like bath, walk-in closet, and private balcony, joined by two additional ensuite bedrooms, a library landing, and dedicated laundry room. The daylight lower level includes an entertainer's rec room, TV lounge, wet bar with beverage cooler, fifth ensuite guest suite, oversized mudroom, covered patio, and separate mechanical storage room. Complete with smart lighting, heated floors across all ensuite bathrooms, multi-zone HVAC, solar panels, and EV charging. A remarkable opportunity offering modern luxury, architectural detail, and prime Kirkland convenience.
Listed by Dave Leonti • Keller Williams Rlty Bellevue
Listing updated: September 25, 2026 at 04:23pm
RexMont checked: moments ago
Source: NWMLS as Distributed by MLS Grid #2570904
Around this home
Property details
Interior features
- Bath Off Primary
- Dbl Pane/Storm Window
- Dining Room
- Fireplace
- Fireplace (Primary Bedroom)
- French Doors
- High Tech Cabling
- Pantry
- Security System
- SMART Wired
- Sprinkler System
- Walk-In Closet(s)
- Water Heater
- Wine/Beverage Refrigerator
- Wired for Generator
- 3 fireplaces (gas)
- Daylight, Finished basement
Kitchen
- Dishwasher
- Disposal
- Double Oven
- Dryer
- Microwave
- Refrigerator
- Stove(s)/Range(s)
- Washer
Bedrooms
- 5 bedrooms total
Bathrooms
- 5 full bathrooms
Flooring
- Ceramic Tile
- Engineered Hardwood
- Carpet
Heating & cooling
- 90%+ High Efficiency heating
- Ductless heating
- Forced Air heating
- Heat Pump heating
- Recirculation Pump heating
- 90%+ High Efficiency cooling
- Ductless cooling
- Forced Air cooling
- Heat Pump cooling
Neighborhood mobility
Walk, bike & transit scores
Source: Walk Score®, Bike Score® and Transit Score® are provided by Walk Score (walkscore.com), a third-party service. This is not Northwest MLS listing data.
Schools
Ratings via SchoolDiggerLake Washington School District
- Peter Kirk ElementaryPublic · Grades K-5 · State rank 89 of 1,16010/10
- Kirkland Middle SchoolPublic · Grades 6-8 · State rank 38 of 53410/10
- Lake Washington High SchoolPublic · Grades 9-12 · State rank 22 of 43810/10
Assigned schools for this property per the listing's MLS data. School district boundaries change — verify the exact assigned schools with the district before purchasing.
Market pulse
Kirkland is a balanced market.
Supply and demand are roughly in balance. Neither side has a clear edge.
Offer insight: Homes typically sell with one offer near asking price.
List to sale price: The average home sells for about 2% below list price.
Time on market: The average home goes pending in around 68 days.
Recent sales nearby
Within 1 mile · last 6 months$4,900,000 Sold
4 months ago
6 bd•4.75 ba•~6,171 sq ft•Single Family
1813 3rd Street, Kirkland, WA 98033
0%
Over list
184
Days on market
0.9 mi
Distance
$1,675,000 Sold
4 months ago
3 bd•1.75 ba•~1,999 sq ft•Single Family
639 12th Avenue, Kirkland, WA 98033
1%
Under list
237
Days on market
0.3 mi
Distance
$1,643,600 Sold
4 months ago
4 bd•2.75 ba•~2,990 sq ft•Single Family
10719 121st Place Ne, Kirkland, WA 98033
0%
Over list
54
Days on market
1.0 mi
Distance
$2,375,000 Sold
5 months ago
5 bd•3.25 ba•~3,332 sq ft•Single Family
8722 128th Avenue Ne, Kirkland, WA 98033
3%
Under list
118
Days on market
1.0 mi
Distance
$3,750,000 Sold
5 months ago
5 bd•4.25 ba•~3,942 sq ft•Single Family
520 7th Street S, Kirkland, WA 98033
0%
Over list
98
Days on market
0.9 mi
Distance
Closed sales from MLS GRID / NWMLS within the past 6 months, matched on property type and within 1 mile. Comps approximate.
Want a deeper read on this market?
Ask a RexMont agentMarket data from MLS GRID / NWMLS · Updated Sep 2026
MLS GRID Disclaimer
Based on information submitted to the MLS GRID as of September 25, 2026 at 04:23pm (date and time MLS GRID Data was obtained). All data is obtained from various sources and may not have been verified by broker or MLS GRID. Supplied Open House Information is subject to change without notice. All information should be independently reviewed and verified for accuracy. Properties may or may not be listed by the office/agent presenting the information.
Listing information courtesy of Northwest Multiple Listing Service (NWMLS). The listing data relating to real estate for sale on this web site comes in part from the Northwest Multiple Listing Service. Real estate listings held by brokerage firms other than RexMont Real Estate are marked with the “Listing courtesy of NWMLS” designation. Information provided is for the consumer’s personal, non-commercial use and may not be used for any purpose other than to identify prospective properties consumers may be interested in purchasing.
© 2026 Northwest Multiple Listing Service. All rights reserved.
HO
Equal Housing Opportunity. RexMont Real Estate is pledged to the letter and spirit of U.S. policy for the achievement of equal housing opportunity throughout the Nation. We encourage and support an affirmative advertising and marketing program in which there are no barriers to obtaining housing because of race, color, religion, sex, handicap, familial status, or national origin.